Save
Ask
Tour
Hide
Share
$599,900
109 Days On Site

6513 Frey Road
Shepherd, MT 59079

For Sale|Single Family Residence|Active
3
Beds
2
Total Baths
2
Full Baths
3,285
SqFt
$183
/SqFt
1975
Built
Subdivision:
COS 775
County:
Yellowstone
Listing courtesy of Deb Parker of Parker & Co.

Due to the health concerns created by Coronavirus we are offering personal 1-1 online video walkthough tours where possible.
6513 Frey Road6513 Frey Road6513 Frey Road6513 Frey Road
Save
Ask
Tour
Hide
Share

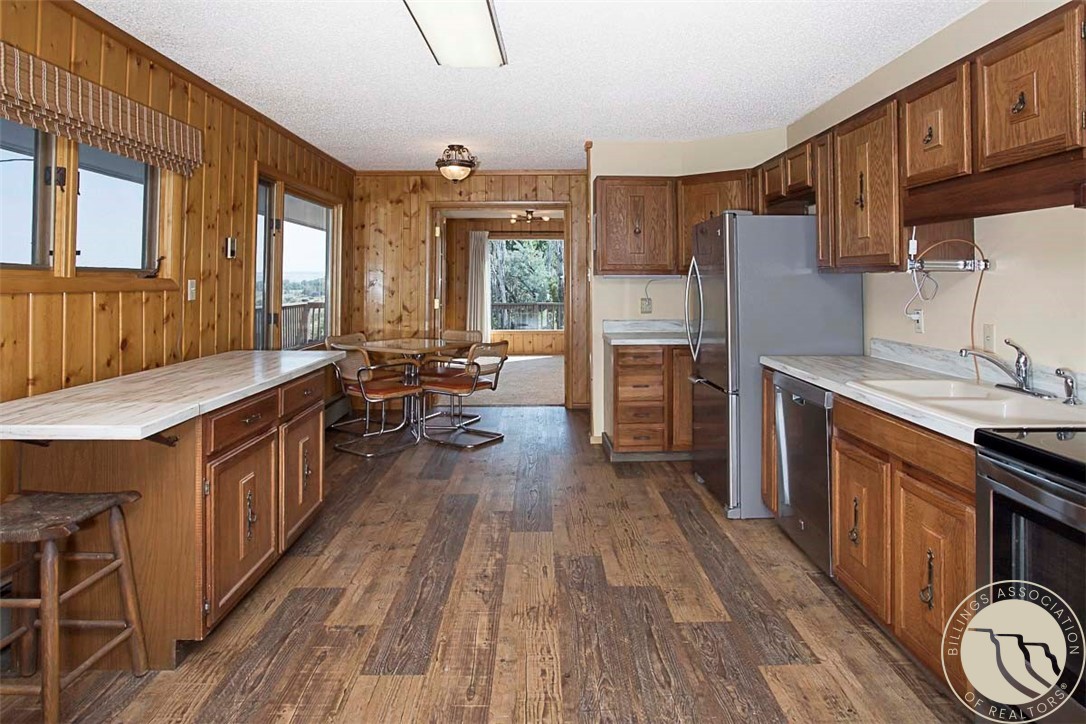
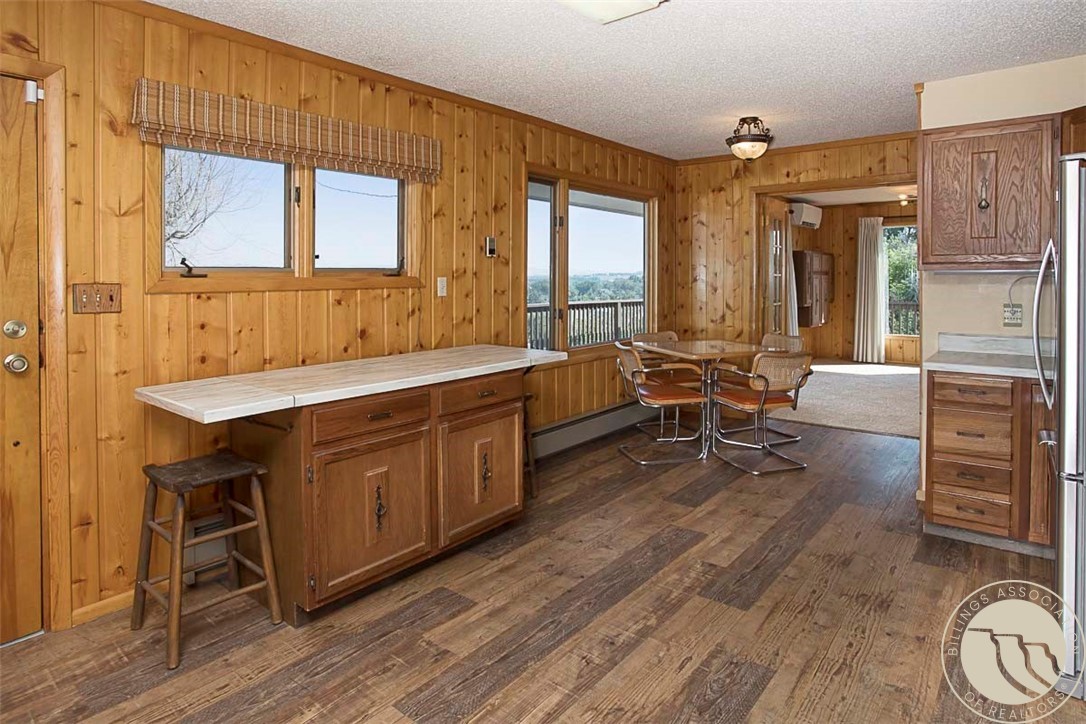
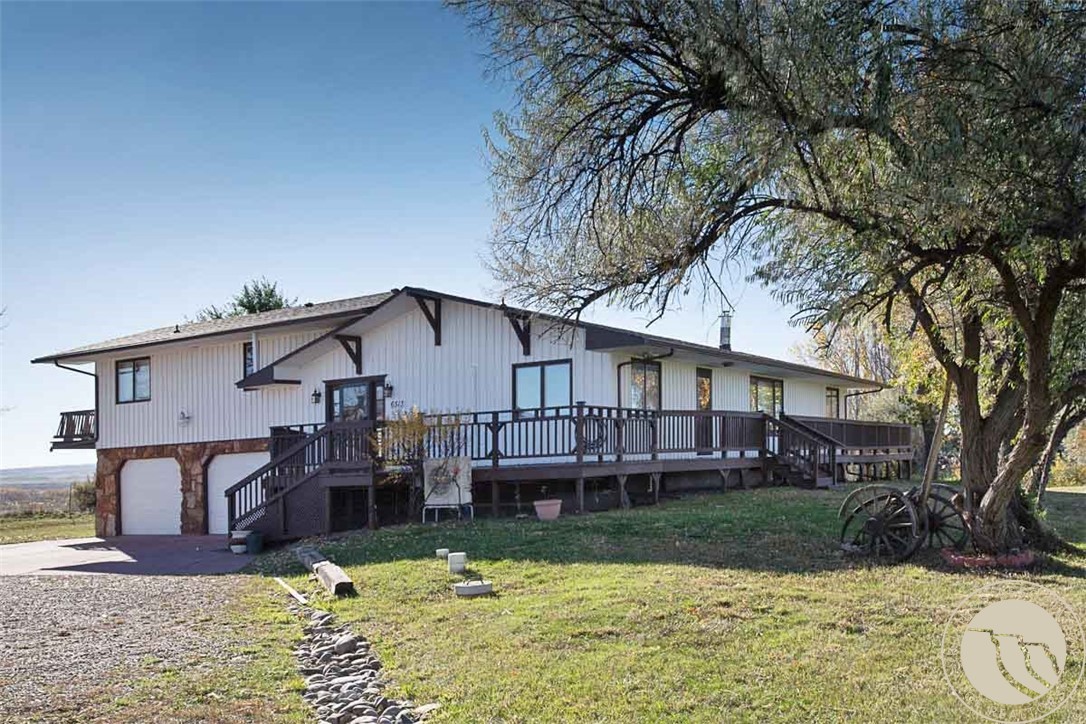
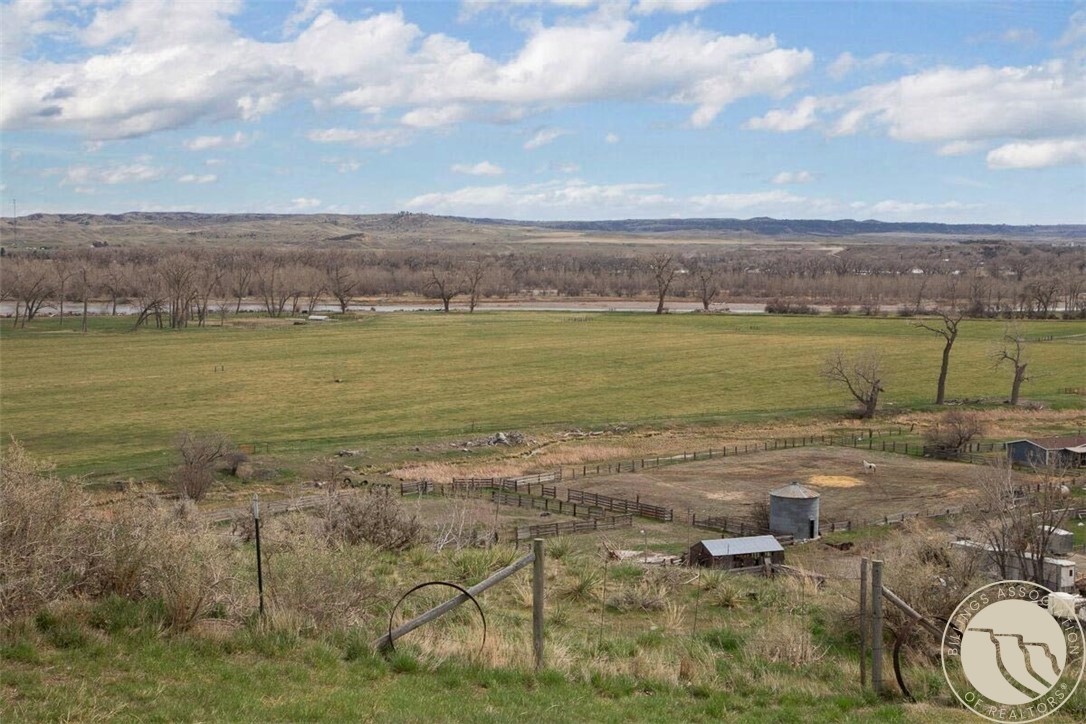
Excellent Price Improvement! This could be an ideal property with a main house plus a mother in law home or rental property. A beautiful 2-acre property with beautiful views overlooking the river below. From the moment you pull up the drive, you’ll feel the weight of the world lift. The heart of the property is the main home with spacious living areas, large kitchen, a bonus room on the mail flr that could be a family room or office area. Whether you’re sipping morning coffee or watching the sunset, the views are unrivaled. There is a remodeled 3 bedroom guest house with attached garage also with expansive views. For the hobbyist, mechanic, or entrepreneur, the large detached shop has 2 garage doors and dedicated workspace for projects, tools and tinkering. This is truly a one of a kind property you don't want to miss.

Save
Ask
Tour
Hide
Share
Listing Snapshot
Price 
$599,900
Days On Site 
109 Days
Bedrooms 
3
Inside Area (SqFt) 
3,285 sqft
Total Baths 
2
Full Baths 
2
Partial Baths 
N/A
Lot Size 
2 Acres
Year Built 
1975
MLS® Number 
358620
Status 
Active
Property Tax 
$3,548
HOA/Condo/Coop Fees 
N/A
Sq Ft Source 
N/A
Friends & Family
Recent Activity
2 weeks agoPrice changed to $599,900
2 weeks agoListing updated with changes from the MLS®
4 months agoStatus changed to Active
4 months agoListing first seen on site
General Features
Acres 
2
Attached Garage 
Yes
Disclosures 
Disclosure On File
Garage 
Yes
Garage Spaces 
2
Levels 
Three Or More
Parking 
AttachedAdditional ParkingGarage Door OpenerRV Access/Parking
Property Sub Type 
Single Family Residence
Security 
Security System
Sewer 
Septic Tank
SqFt Above 
2165
Style 
Tri Level
Water Source 
Well
Zoning 
Other
Interior Features
Appliances 
RangeFree-Standing RangeOvenRefrigerator
Basement 
Full
Cooling 
Attic FanDuctless
Fireplace 
Yes
Fireplace Features 
Wood Burning Stove
Fireplaces 
1
Heating 
Natural GasHot Water
Main Level Bedrooms 
2
Window Features 
Window CoveringsWindow Treatments
Bedroom 
Level - Main
Family Room 
Level - Basement
Kitchen 
Level - MainDescription - Oak
Living Room 
Level - MainDescription - Large
Master Bedroom 
Level - UpperDescription - Bath,Suite
Other 
Level - Main
Save
Ask
Tour
Hide
Share
Exterior Features
Construction Details 
Wood Siding
Exterior 
Storage
Fencing 
Fenced
Lot Features 
Level
Other Structures 
Guest HouseWorkshop
Patio And Porch 
DeckPatio
Roof 
Asphalt
Windows/Doors 
Window CoveringsWindow Treatments
Community Features
Financing Terms Available 
CashConventionalFHAVA Loan
MLS Area 
(10) Shepherd;Huntley;Ballatine;Worden;Pompeys Pillar
Schools
School District
Unknown
Elementary School
Shepherd
Middle School
Shepherd
High School
Shepherd
Listing courtesy of Deb Parker of Parker & Co.

All rights reserved. Information deemed reliable, but not verified or guaranteed. Users are responsible for checking the accuracy, completeness, currency, and status of all information.

Copyright © Billings Association of REALTORS® Incorporated and Billings Multiple Listing Service Incorporated.

Neighborhood & Commute
Source: Walkscore
Save
Ask
Tour
Hide
Share