Save
Ask
Tour
Hide
Share
$1,850,000
9 Days On Site

8056 Molt Road
Billings, MT 59106

For Sale|Residential|Active Under Contract
4
Beds
4
Total Baths
3
Full Baths
1
Partial Bath
4,926
SqFt
$376
/SqFt
1986
Built
Subdivision:
cos 2157
County:
Yellowstone
Listing courtesy of Shonna Ruble of LPT Realty

Due to the health concerns created by Coronavirus we are offering personal 1-1 online video walkthough tours where possible.
8056 Molt Road8056 Molt Road8056 Molt Road8056 Molt Road
Save
Ask
Tour
Hide
Share

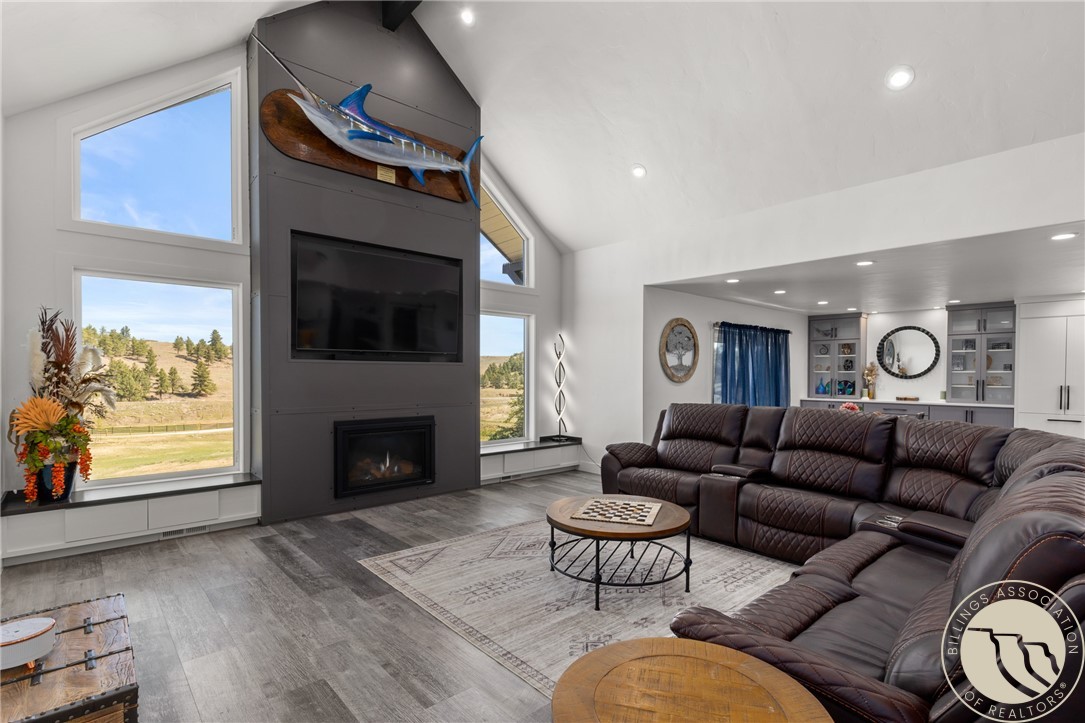
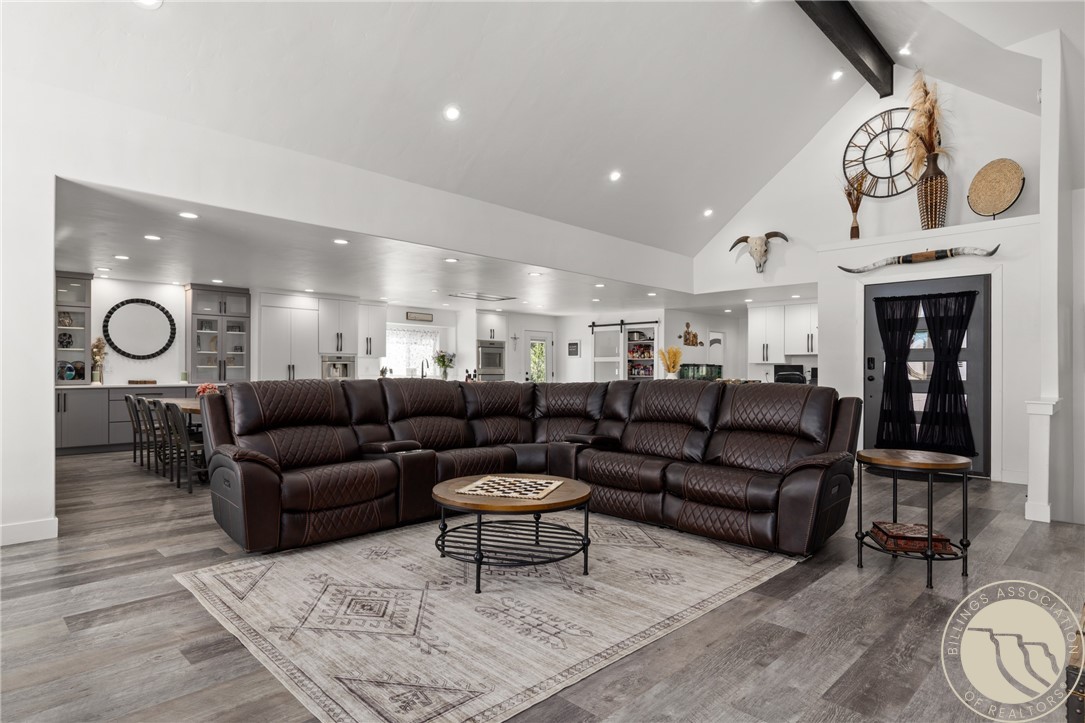
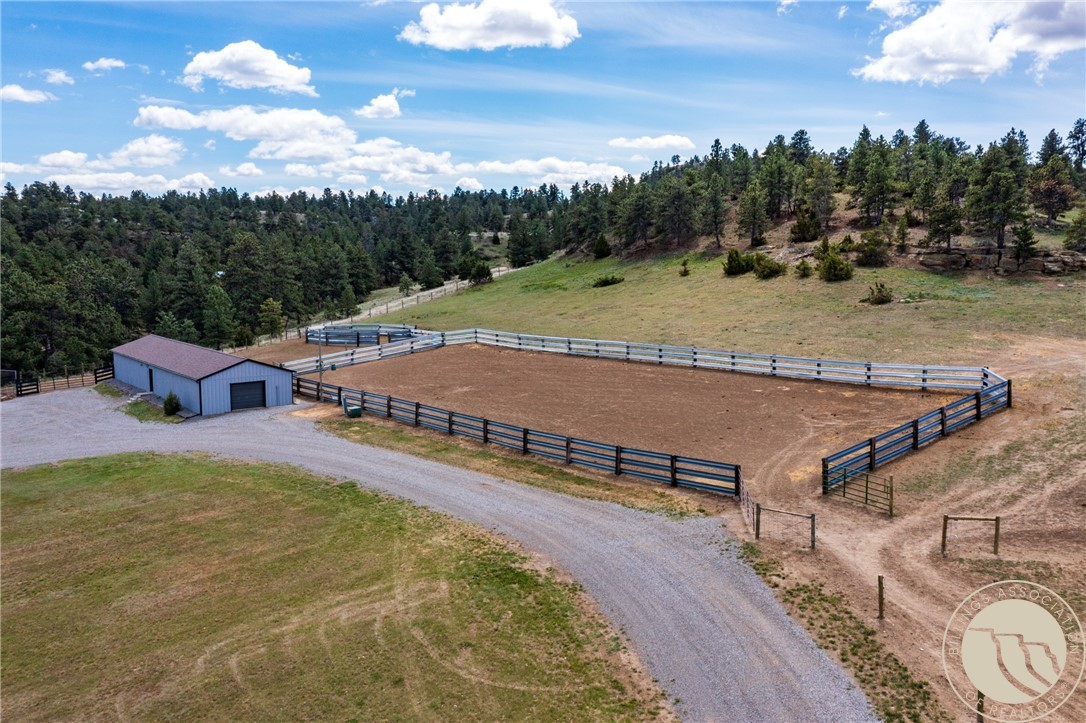
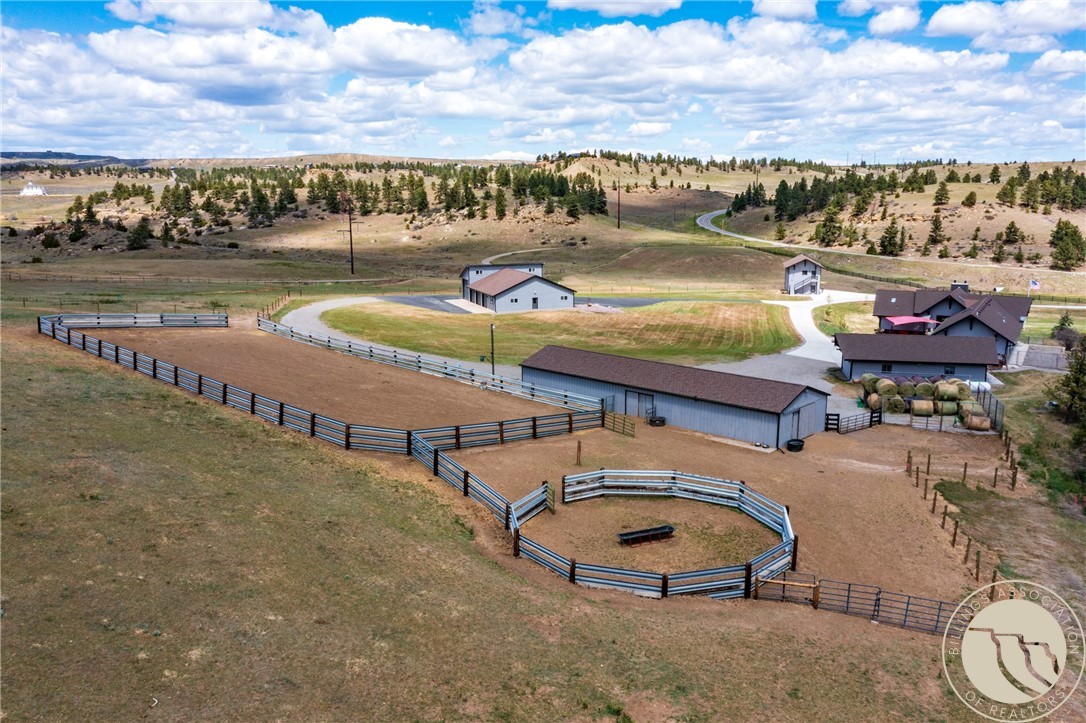
Unrivaled acreage and location just minutes from town. Tucked behind a gated driveway, this extraordinary Montana estate offers nearly 28 usable acres with sweeping views, mature trees, fenced pasture, horse facilities, massive shop space, and incredible privacy. The fully remodeled home was designed for both entertaining and everyday comfort with a chef’s kitchen featuring quartz countertops, double islands, Thermador appliances, vaulted ceilings, panoramic views, and a cozy gas fireplace. The luxurious primary suite offers a spa-inspired retreat with a soaking tub and private steam shower. The walk-out lower level includes additional bedrooms, a second steam shower, wet bar, fireplace, and generous entertaining space. Property features include a horse barn and arena, studio space, a nearly finished 1-bedroom apartment above a garage with $10,000 seller credit, plus multiple shops for RVs, equipment, toys, and storage. Info deemed reliable but not guaranteed. Buyer/buyer agent to verify.

Save
Ask
Tour
Hide
Share
Listing Snapshot
Price 
$1,850,000
Days On Site 
9 Days
Bedrooms 
4
Inside Area (SqFt) 
4,926 sqft
Total Baths 
4
Full Baths 
3
Partial Baths 
1
Lot Size 
28.318 Acres
Year Built 
1986
MLS® Number 
359419
Status 
Active Under Contract
Property Tax 
$5,412
HOA/Condo/Coop Fees 
N/A
Sq Ft Source 
N/A
Friends & Family
Recent Activity
yesterdayStatus changed to Active Under Contract
yesterdayListing updated with changes from the MLS®
a week agoListing first seen on site
General Features
Acres 
28.318
Attached Garage 
Yes
Disclosures 
Disclosure On File
Garage 
Yes
Garage Spaces 
20
Levels 
Two
Parking 
AttachedDetachedWorkshop in GarageAdditional ParkingGarage Door OpenerRV Access/Parking
Sewer 
Septic Tank
SqFt Above 
4926
Style 
Ranch
Water Source 
Well
Zoning 
Other
Interior Features
Appliances 
Water SoftenerDishwasherElectric RangeDisposalMicrowaveOvenRangeRefrigeratorWater Softener OwnedWater PurifierCooktop
Basement 
FullWalk-Out Access
Cooling 
Central Air
Fireplace 
Yes
Fireplace Features 
Gas
Fireplaces 
2
Heating 
Natural GasForced AirPropane
Interior 
PantrySmart Home
Main Level Bedrooms 
1
Bedroom 
Level - LowerFeatures - Built-in FeaturesDescription - Large,Bath,Suite
Bonus Room 
Level - LowerFeatures - Built-in Features
Family Room 
Level - LowerFeatures - Wet Bar, Recessed LightingDescription - Walk-Out
Great Room 
Level - MainFeatures - Recessed Lighting, Vaulted Ceiling(s)
Kitchen 
Level - MainFeatures - Bookcases, Other, Recessed LightingDescription - Custom,Eating Area,Island,Pantry
Laundry 
Level - MainFeatures - Bookcases, Other, Recessed Lighting
Master Bedroom 
Level - MainFeatures - Recessed Lighting, Walk-In Closet(s)Description - Bath,Suite,Walk-In
Other 
Level - MainFeatures - Built-in FeaturesDescription - Mud Room
Save
Ask
Tour
Hide
Share
Exterior Features
Construction Details 
Wood Siding
Exterior 
Storage
Fencing 
Fenced
Lot Features 
Rolling SlopeSecludedSlopedViewsWooded
Other Structures 
Barn(s)Second GarageRV/Boat StorageWorkshop
Patio And Porch 
Patio
Roof 
AsphaltShingle
Community Features
Financing Terms Available 
Cash
MLS Area 
(07) Northwest Billings; Molt
Schools
School District
Unknown
Elementary School
Boulder
Middle School
Ben Steele
High School
West
Listing courtesy of Shonna Ruble of LPT Realty

All rights reserved. Information deemed reliable, but not verified or guaranteed. Users are responsible for checking the accuracy, completeness, currency, and status of all information.

Copyright © Billings Association of REALTORS® Incorporated and Billings Multiple Listing Service Incorporated.

Neighborhood & Commute
Source: Walkscore
Save
Ask
Tour
Hide
Share