Save
Ask
Tour
Hide
Share
$857,500
62 Days On Site

13960 N. Cedar Circle
Molt, MT 59057

For Sale|Residential|Active
6
Beds
4
Total Baths
4
Full Baths
4,370
SqFt
$196
/SqFt
2003
Built
Subdivision:
Hidden Valley Ranch
County:
Yellowstone
Listing courtesy of Jennifer France of Parks Real Estate

Due to the health concerns created by Coronavirus we are offering personal 1-1 online video walkthough tours where possible.
13960 N. Cedar Circle13960 N. Cedar Circle13960 N. Cedar Circle13960 N. Cedar Circle
Save
Ask
Tour
Hide
Share

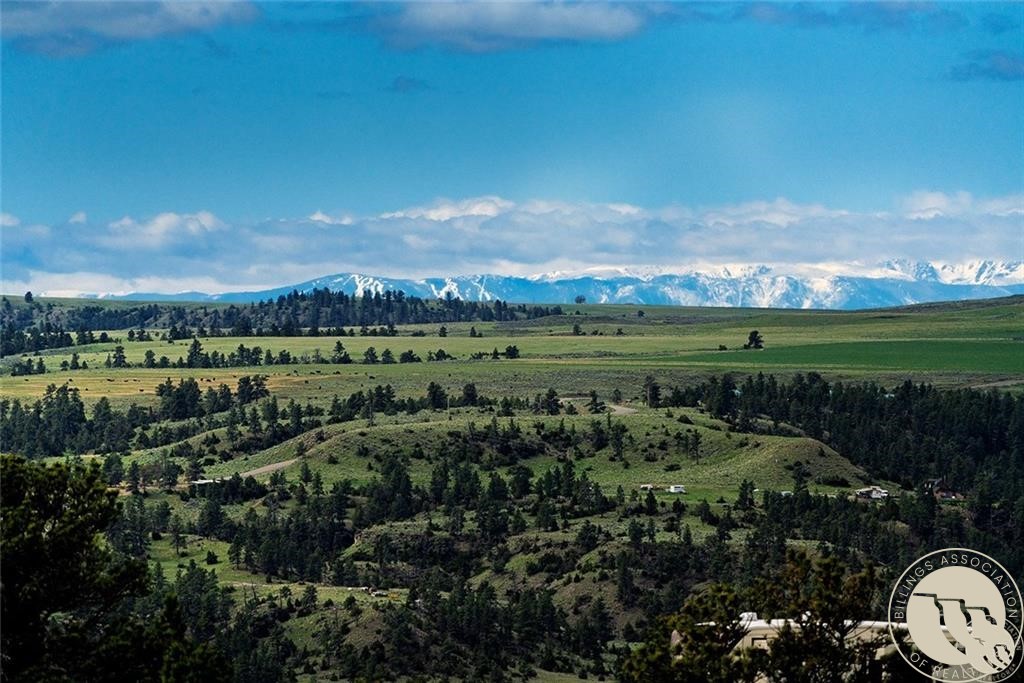
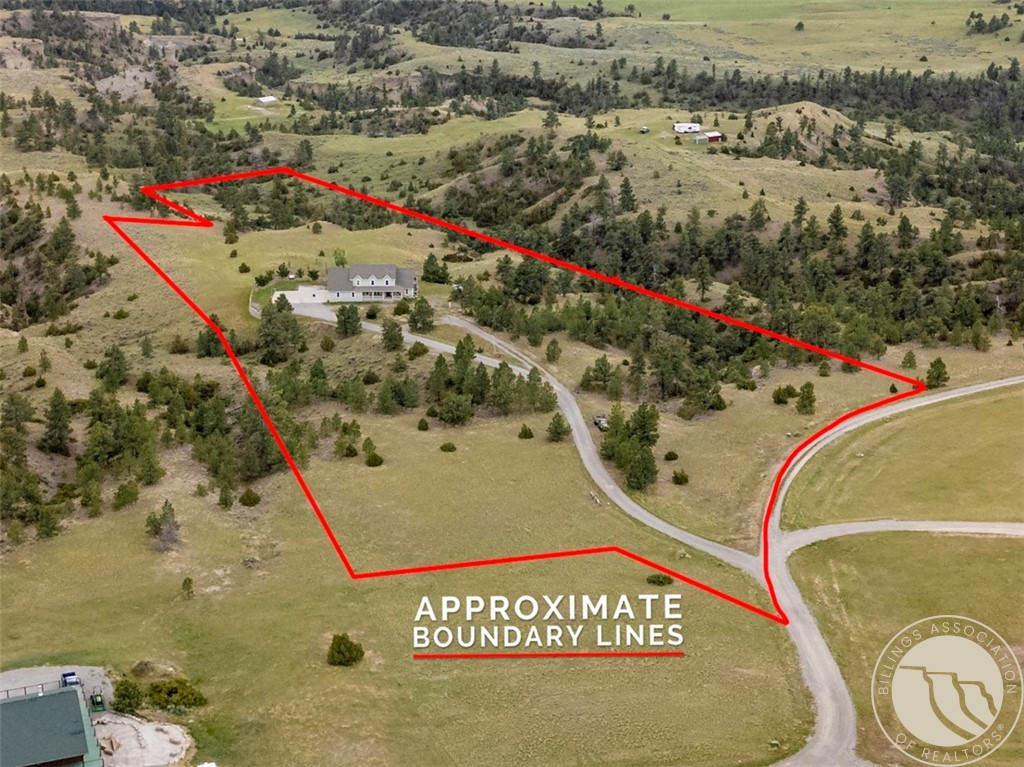
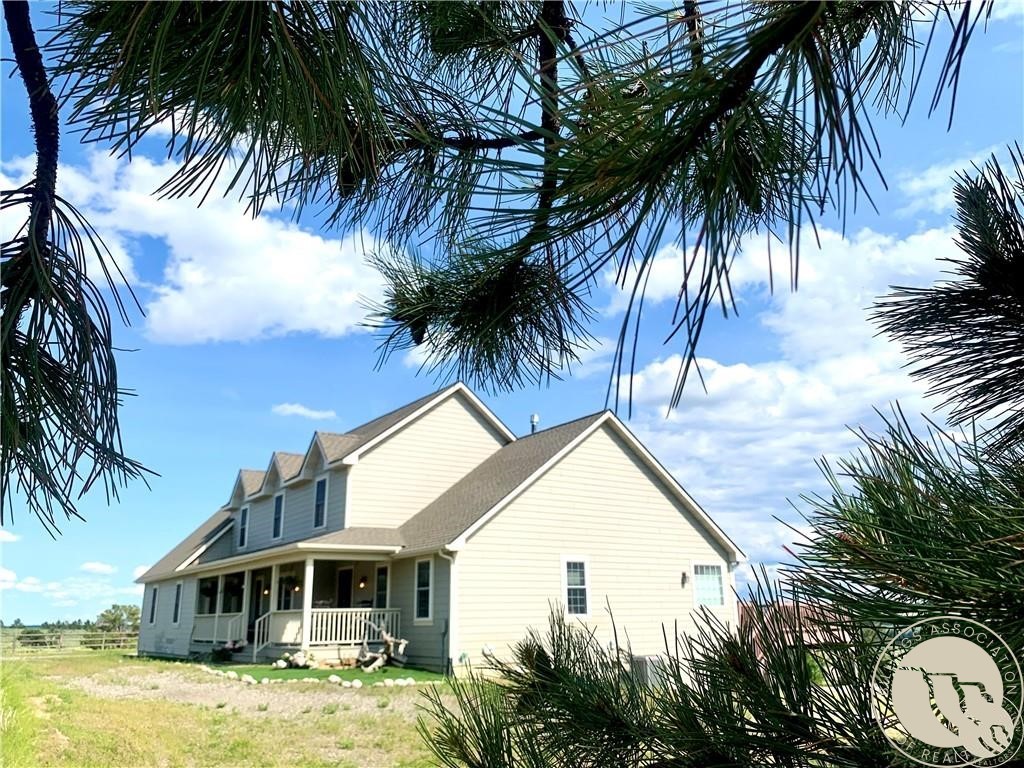
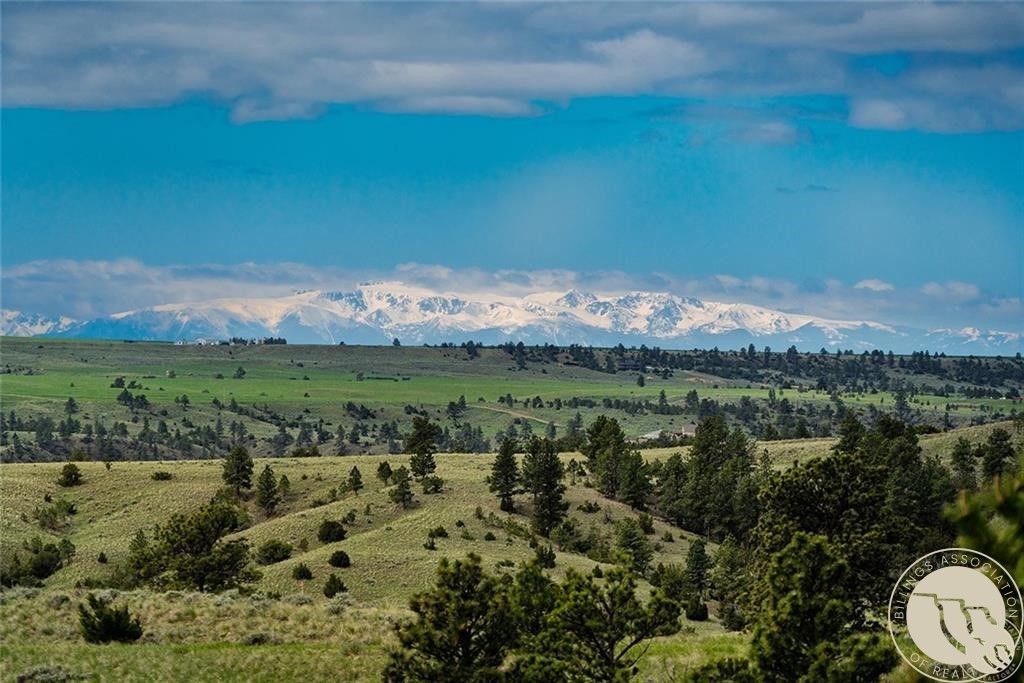
Enjoy endless Big Sky horizons from this stunning home on 10 +/- acres with sweeping panoramic views of the Beartooth and Pryor Mountains. This property is perfect for outdoor enthusiasts and family-bring your horses, toys, and enjoy the space to roam. Soak in the landscape and watch the deer/turkeys from the spacious deck. West End location, just minutes to Billings, Schools and Shopping. The main level boasts a window filled Great Room with fireplace, large Deck, open Kitchen & Breakfast Nook, a generous Master Suite w/ private deck access, Dining room, Laundry room, vaulted ceilings and hardwood & tile flooring. Upstairs features 3 beds/1 full bath, plus another bedroom currently set up as a school/craft area/home office with cabinets and large worktable. The finished walk-out basement has another large family room with fireplace, full bath, and 3 rooms w/egress perfect for home office, workout space or additional bedrooms. Oversized 2 car garage has built-in work counter & storage. Two adjoining 5 acre lots for sale

Save
Ask
Tour
Hide
Share
Listing Snapshot
Price 
$857,500
Days On Site 
62 Days
Bedrooms 
6
Inside Area (SqFt) 
4,370 sqft
Total Baths 
4
Full Baths 
4
Partial Baths 
N/A
Lot Size 
10 Acres
Year Built 
2003
MLS® Number 
359534
Status 
Active
Property Tax 
$4,726
HOA/Condo/Coop Fees 
N/A
Sq Ft Source 
N/A
Friends & Family
Recent Activity
3 weeks agoPrice changed to $857,500
3 weeks agoListing updated with changes from the MLS®
2 months agoStatus changed to Active
2 months agoListing first seen on site
General Features
Acres 
10
Attached Garage 
Yes
Disclosures 
Disclosure On File
Garage 
Yes
Garage Spaces 
2
Levels 
Two
Parking 
AttachedOversizedAdditional Parking
Sewer 
Septic Tank
SqFt Above 
2784
Style 
Two Story
Water Source 
Cistern
Zoning 
Suburban Residential Zone Un-zoned
Interior Features
Appliances 
RangeDryerDishwasherFree-Standing RangeMicrowaveOvenRefrigeratorWasher
Basement 
FullWalk-Out Access
Cooling 
Ceiling Fan(s)Central Air
Fireplace 
Yes
Fireplace Features 
Gas
Fireplaces 
2
Heating 
Natural GasForced AirPropaneOther
Interior 
Ceiling Fan(s)
Main Level Bedrooms 
1
Bedroom 
Level - Upper
Bonus Room 
Level - Basement
Dining Room 
Level - Main
Family Room 
Level - Basement
Kitchen 
Level - Main
Laundry 
Level - Main
Living Room 
Level - MainFeatures - Ceiling Fan(s), Vaulted Ceiling(s)
Master Bedroom 
Level - MainFeatures - Ceiling Fan(s)
Save
Ask
Tour
Hide
Share
Exterior Features
Fencing 
None
Lot Features 
Rolling SlopeInterior LotViews
Patio And Porch 
DeckFront PorchPatio
Roof 
AsphaltShingle
Community Features
Financing Terms Available 
Cash
MLS Area 
(07) Northwest Billings; Molt
Schools
School District
Unknown
Elementary School
Elder Grove
Middle School
Elder Grove
High School
West
Listing courtesy of Jennifer France of Parks Real Estate

All rights reserved. Information deemed reliable, but not verified or guaranteed. Users are responsible for checking the accuracy, completeness, currency, and status of all information.

Copyright © Billings Association of REALTORS® Incorporated and Billings Multiple Listing Service Incorporated.

Neighborhood & Commute
Source: Walkscore
Save
Ask
Tour
Hide
Share