Save
Ask
Tour
Hide
Share
$779,000
35 Days On Site

13375 MELANIE LANE
Molt, MT 59057

For Sale|Residential|Active
4
Beds
3
Total Baths
3
Full Baths
1,976
SqFt
$394
/SqFt
1993
Built
Subdivision:
Hidden Valley
County:
Yellowstone
Listing courtesy of Patti Dundas of Landmark of Billings, Inc.

Due to the health concerns created by Coronavirus we are offering personal 1-1 online video walkthough tours where possible.
13375 MELANIE LANE13375 MELANIE LANE13375 MELANIE LANE13375 MELANIE LANE
Save
Ask
Tour
Hide
Share

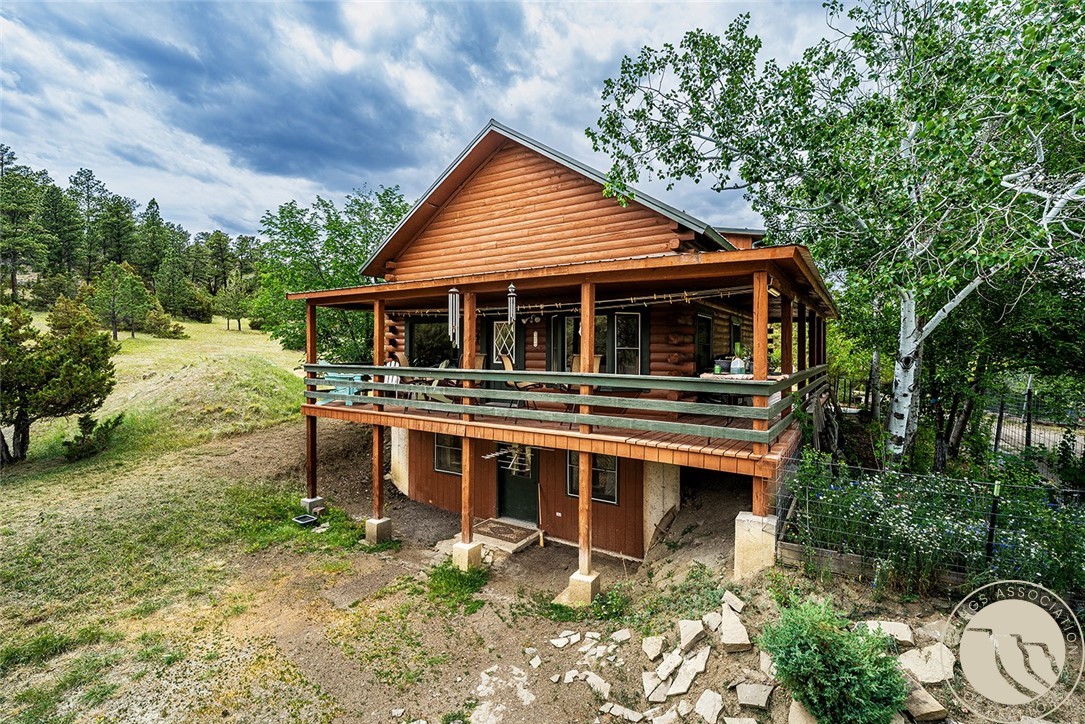
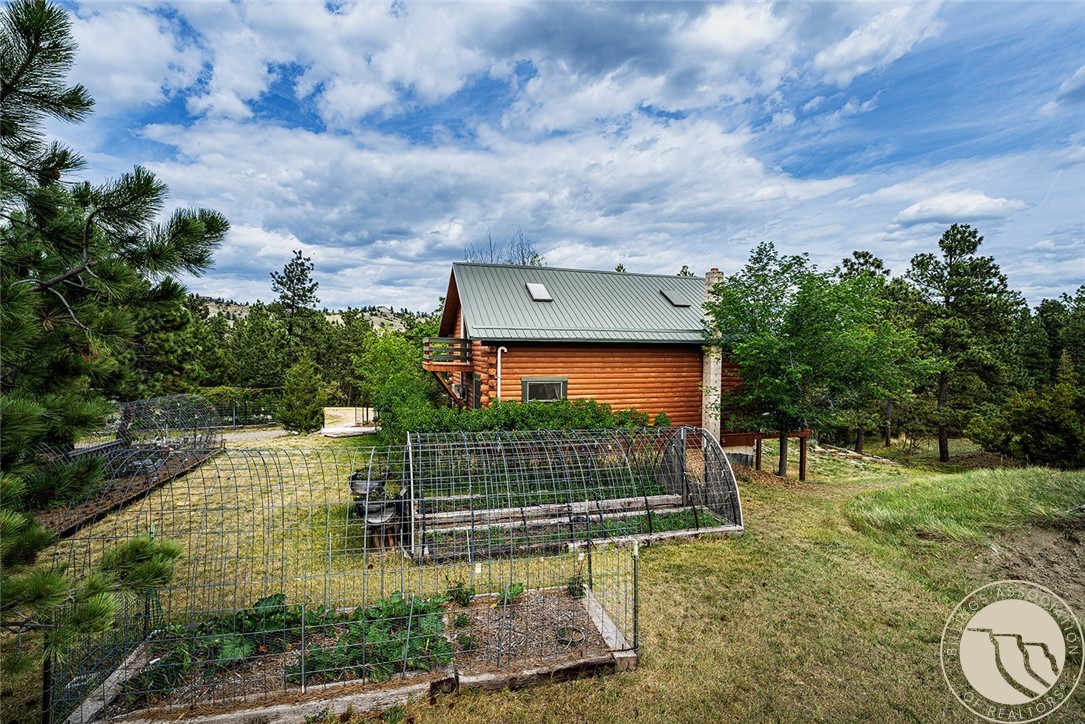
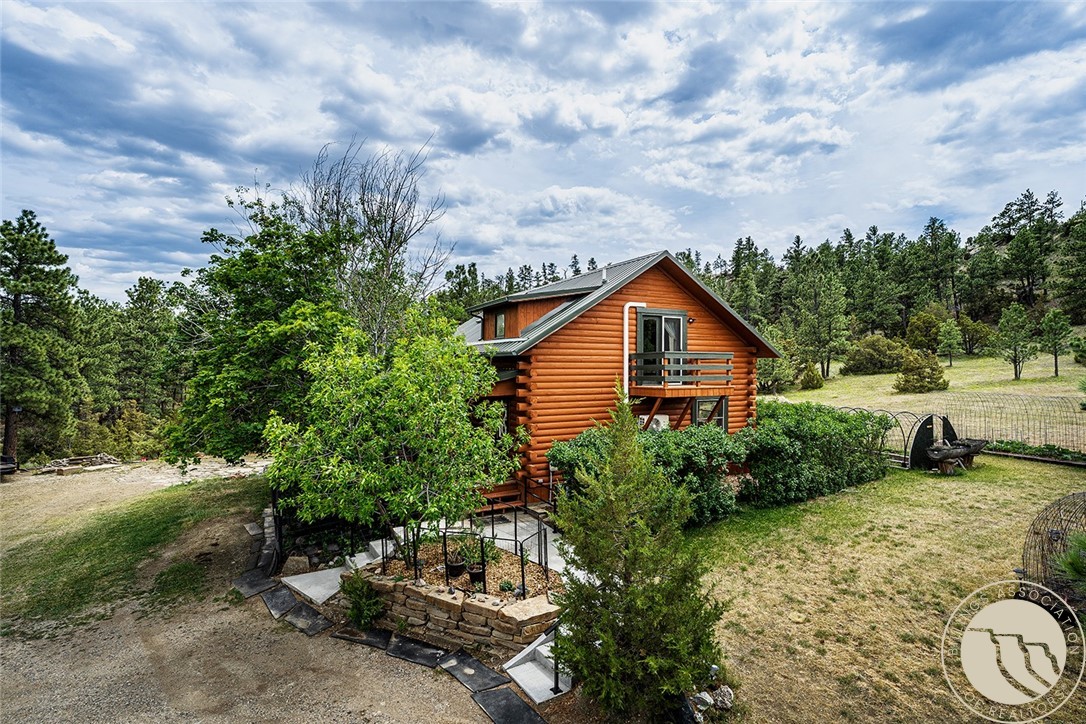
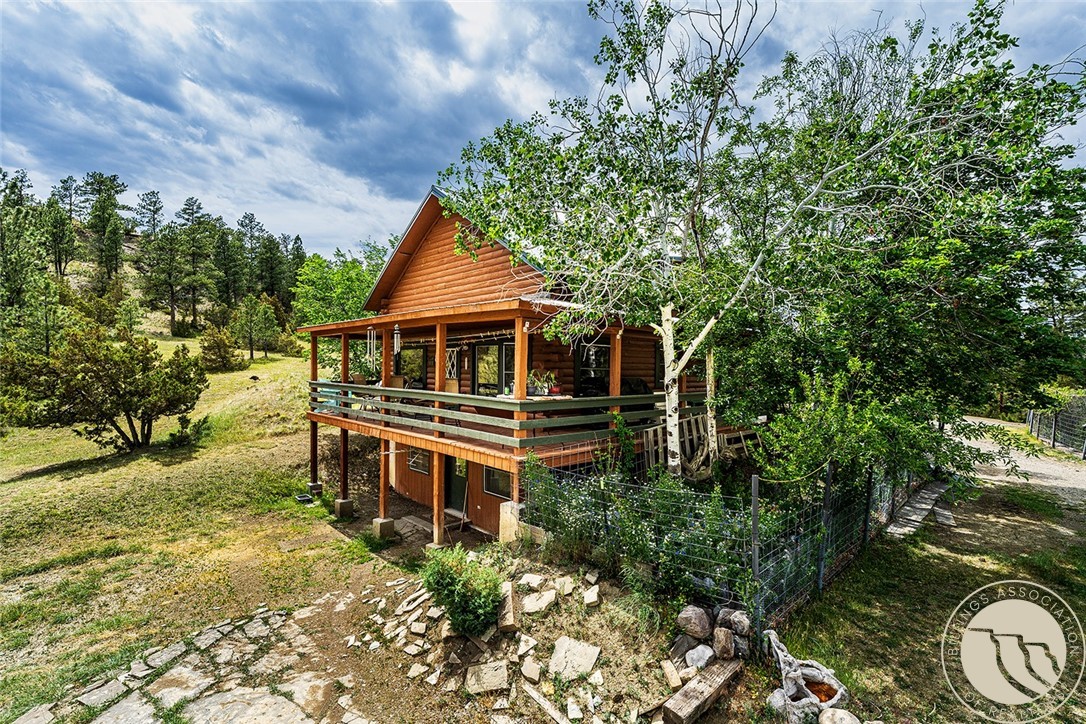
Rare find 20 minutes from Billings is a beautiful property which boasts both privacy and tranquility. What makes this property stand out is the short distance from the main road and how quiet it is, On this property is a 30x40 fully insulated "dual level" earth bermed garage with a nice work space, for all your toys and rigs. The upper level is drywall finished to fulfill your future business or living plans. Inside the house is a vaulted ceiling, skylights and multiple windows that cast warm lighting into an open living room, kitchen and dining area while capturing the outside views from the home. A wrap around deck enchants your senses. The main level features a bedroom, bath, and welcoming entry. Upstairs enjoy a private primary suite, balcony and bath. The New finished lower level has 2 bedrooms , bath, bonus room pantry, storage area. Many Fruit trees, floral & vegetation .

Save
Ask
Tour
Hide
Share
Listing Snapshot
Price 
$779,000
Days On Site 
35 Days
Bedrooms 
4
Inside Area (SqFt) 
1,976 sqft
Total Baths 
3
Full Baths 
3
Partial Baths 
N/A
Lot Size 
19.66 Acres
Year Built 
1993
MLS® Number 
360029
Status 
Active
Property Tax 
$625
HOA/Condo/Coop Fees 
N/A
Sq Ft Source 
N/A
Friends & Family
Recent Activity
a week agoPrice changed to $779,000
a week agoListing updated with changes from the MLS®
a month agoListing first seen on site
General Features
Acres 
19.66
Disclosures 
Disclosure On File
Garage 
Yes
Garage Spaces 
4
Levels 
Two
Parking 
DetachedWorkshop in GarageAdditional ParkingGarage Door Opener
Sewer 
Septic Tank
SqFt Above 
1976
Style 
Two Story
Water Source 
Cistern
Zoning 
Other
Interior Features
Appliances 
RangeDishwasherFree-Standing RangeGas RangeMicrowaveOvenRefrigerator
Basement 
Exterior EntryFullWalk-Out Access
Cooling 
Ceiling Fan(s)Central AirDuctless
Fireplace 
Yes
Fireplace Features 
Wood Burning Stove
Fireplaces 
1
Heating 
BaseboardElectricPropane
Interior 
Ceiling Fan(s)
Main Level Bedrooms 
1
Window Features 
Skylight(s)Window CoveringsWindow Treatments
Bedroom 
Level - Main
Bonus Room 
Level - Lower
Dining Room 
Level - MainFeatures - Chandelier, Vaulted Ceiling(s)Description - Combo,Eating Area
Kitchen 
Level - MainDescription - Country,Eating Area
Laundry 
Level - LowerFeatures - Bookcases, Other
Living Room 
Level - MainFeatures - Ceiling Fan(s), Chandelier, Vaulted Ceiling(s)
Master Bedroom 
Level - UpperDescription - Bath,Suite
Other 
Level - LowerFeatures - Bookcases, OtherDescription - Pantry,Storage
Save
Ask
Tour
Hide
Share
Exterior Features
Construction Details 
Log
Exterior 
GardenStorage
Fencing 
None
Lot Features 
Rolling SlopeSecludedViews
Other Structures 
Shed(s)
Patio And Porch 
DeckCoveredFront PorchPatio
Roof 
AluminumMetal
Windows/Doors 
Skylight(s)Window CoveringsWindow Treatments
Community Features
Financing Terms Available 
CashConventionalVA Loan
MLS Area 
(07) Northwest Billings; Molt
Schools
School District
Unknown
Elementary School
Elder Grove
Middle School
Elder Grove
High School
West
Listing courtesy of Patti Dundas of Landmark of Billings, Inc.

All rights reserved. Information deemed reliable, but not verified or guaranteed. Users are responsible for checking the accuracy, completeness, currency, and status of all information.

Copyright © Billings Association of REALTORS® Incorporated and Billings Multiple Listing Service Incorporated.

Neighborhood & Commute
Source: Walkscore
Save
Ask
Tour
Hide
Share