Save
Ask
Tour
Hide
Share
$998,900
59 Days On Site

4155 Cedarwood Lane
Billings, MT 59106

For Sale|Single Family Residence|Active
5
Beds
4
Total Baths
4
Full Baths
4,656
SqFt
$215
/SqFt
2003
Built
Subdivision:
Ironwood Estates
County:
Yellowstone
Listing courtesy of Deb Parker of Parker & Co.

Due to the health concerns created by Coronavirus we are offering personal 1-1 online video walkthough tours where possible.
4155 Cedarwood Lane4155 Cedarwood Lane4155 Cedarwood Lane4155 Cedarwood Lane
Save
Ask
Tour
Hide
Share

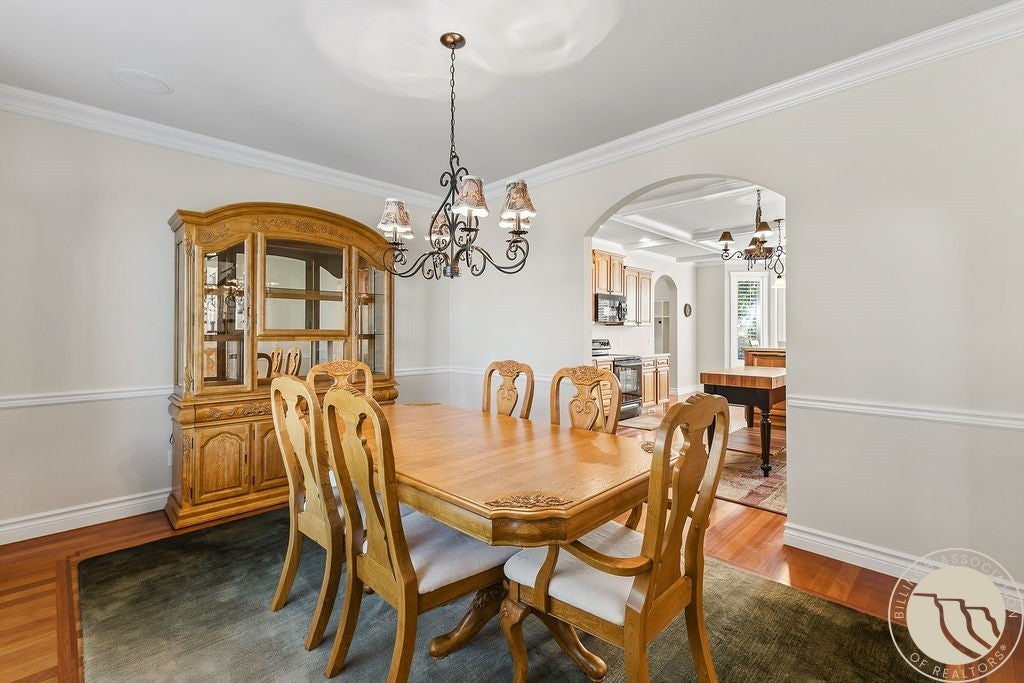
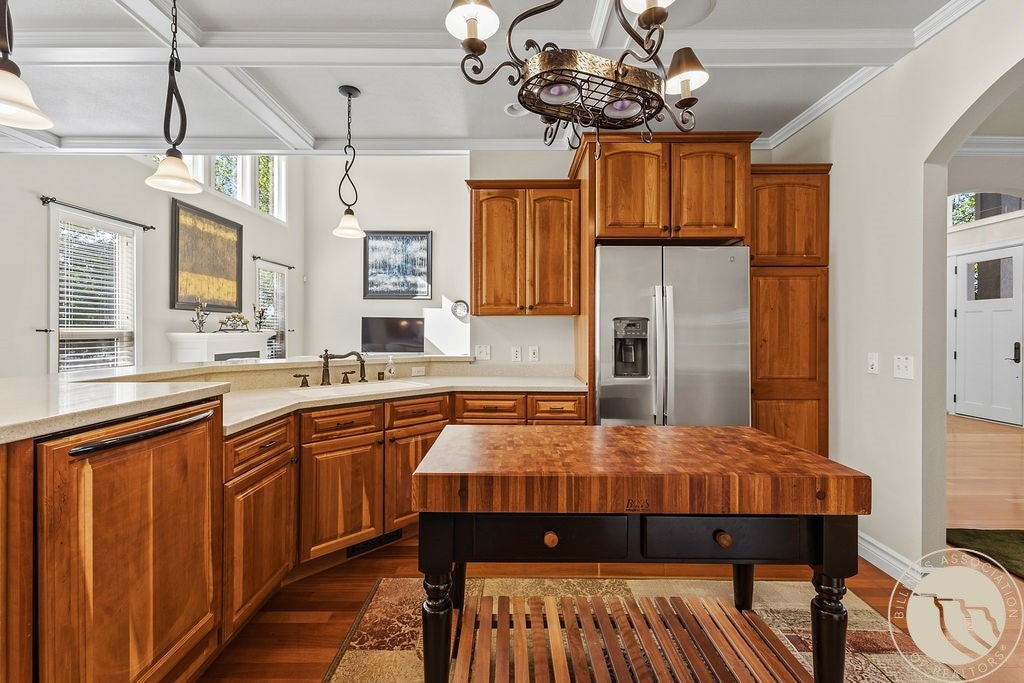
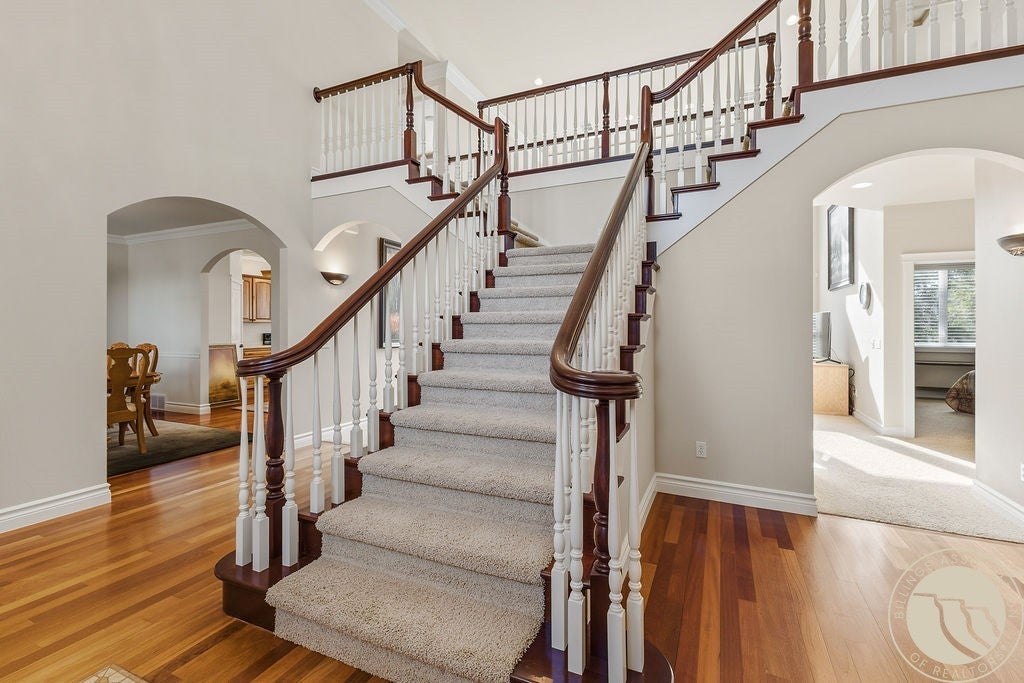
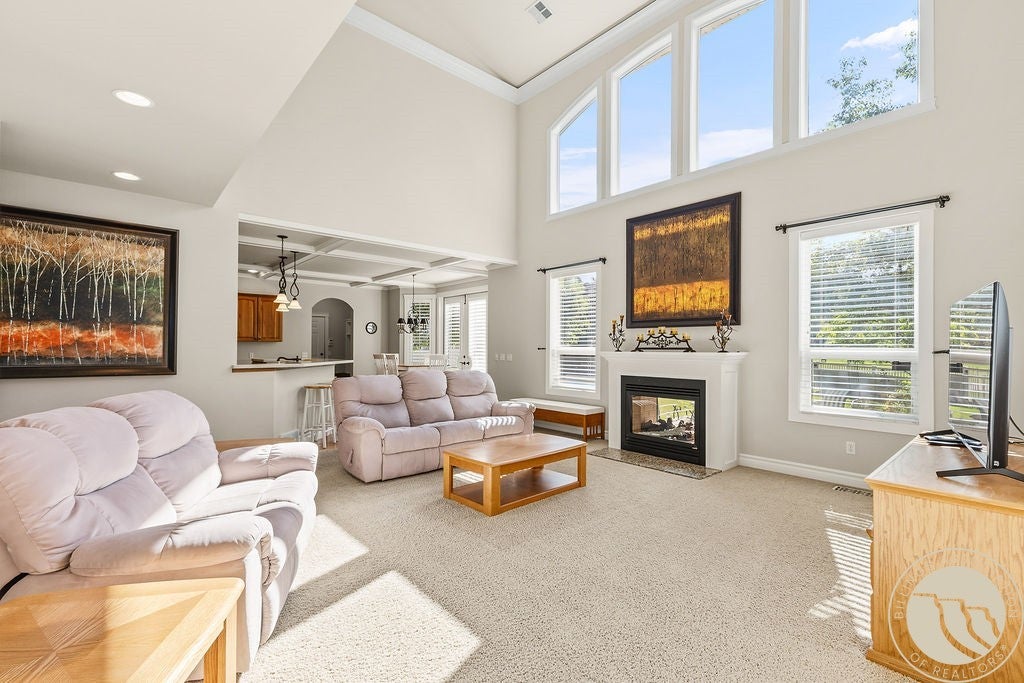
A magnificent 2 story home in Ironwood estates showcasing a thoughtful design and comfortable living. Upon entering, you are greeted by an airy ambiance, accentuated by a grand staircase serving as a stunning architectural centerpiece. The entire back wall of the house features wall-to-wall windows, perfectly framing the backyard and inviting the serene outdoors in. For more formal occasions, a dedicated dining room provides an elegant setting. Enjoy a gourmet kitchen, informal dining & spacious living rm. Ascend to the upper level to a primary suite, true comfort featuring a gas fireplace radiating a warm glow to be enjoyed from both the bedrm & en-suite bath. Two addit'l bedrms on this level share an open walkway/loft area that overlooks the living room and entry below. You'll enjoy the family room with wet bar & dedicated theatre room & 2 patio areas offer fun outdoor entertaining.

Save
Ask
Tour
Hide
Share
Listing Snapshot
Price 
$998,900
Days On Site 
59 Days
Bedrooms 
5
Inside Area (SqFt) 
4,656 sqft
Total Baths 
4
Full Baths 
4
Partial Baths 
N/A
Lot Size 
0.4214 Acres
Year Built 
2003
MLS® Number 
360197
Status 
Active
Property Tax 
$7,458
HOA/Condo/Coop Fees 
N/A
Sq Ft Source 
N/A
Friends & Family
Recent Activity
2 weeks agoPrice changed to $998,900
2 weeks agoListing updated with changes from the MLS®
2 months agoStatus changed to Active
2 months agoListing first seen on site
General Features
Acres 
0.4214
Attached Garage 
Yes
Disclosures 
Disclosure On File
Garage 
Yes
Garage Spaces 
3
Levels 
Two
Parking 
AttachedGarage Door Opener
Property Sub Type 
Single Family Residence
Sewer 
Public Sewer
SqFt Above 
2928
Style 
Two Story
Water Source 
Public
Zoning 
N3 - Suburban Neighborhood Residential
Interior Features
Appliances 
RangeDishwasherFree-Standing RangeMicrowaveOvenRefrigerator
Basement 
Full
Cooling 
Ceiling Fan(s)Central Air
Fireplace 
Yes
Fireplace Features 
Gas
Fireplaces 
1
Heating 
Natural GasForced AirOther
Interior 
Ceiling Fan(s)PantryWet Bar
Main Level Bedrooms 
1
Window Features 
Skylight(s)Window CoveringsWindow Treatments
Bedroom 
Level - Main
Dining Room 
Level - MainFeatures - Recessed LightingDescription - Formal,Large
Family Room 
Level - BasementFeatures - Wet Bar
Kitchen 
Level - MainDescription - Cherry,Custom,Eating Area,Island,Pantry
Living Room 
Level - MainFeatures - Recessed LightingDescription - Formal,Large
Master Bedroom 
Level - UpperFeatures - Ceiling Fan(s), Recessed Lighting, Walk-In Closet(s)Description - Large,Bath,Dressing Room,Reading Area
Office 
Level - Main
Other 
Level - BasementDescription - Large,Separate
Save
Ask
Tour
Hide
Share
Exterior Features
Construction Details 
Stucco
Exterior 
Storage
Fencing 
Fenced
Lot Features 
Interior LotLandscaped
Patio And Porch 
DeckFront PorchPatio
Roof 
Asphalt
Windows/Doors 
Skylight(s)Window CoveringsWindow Treatments
Community Features
Financing Terms Available 
Cash
MLS Area 
(07) Northwest Billings; Molt
Schools
School District
Unknown
Elementary School
Boulder
Middle School
Ben Steele
High School
West
Listing courtesy of Deb Parker of Parker & Co.

All rights reserved. Information deemed reliable, but not verified or guaranteed. Users are responsible for checking the accuracy, completeness, currency, and status of all information.

Copyright © Billings Association of REALTORS® Incorporated and Billings Multiple Listing Service Incorporated.

Neighborhood & Commute
Source: Walkscore
Save
Ask
Tour
Hide
Share