Save
Ask
Tour
Hide
Share
$399,900
33 Days On Site

1328 Beartooth Drive
Laurel, MT 59044

For Sale|Single Family Residence|Active
5
Beds
3
Total Baths
3
Full Baths
2,284
SqFt
$175
/SqFt
1983
Built
Subdivision:
Murray Heights 2nd Filing
County:
Yellowstone
Listing courtesy of Jason Leininger of Real Estate Hub LLLP

Due to the health concerns created by Coronavirus we are offering personal 1-1 online video walkthough tours where possible.
1328 Beartooth Drive1328 Beartooth Drive1328 Beartooth Drive1328 Beartooth Drive
Save
Ask
Tour
Hide
Share

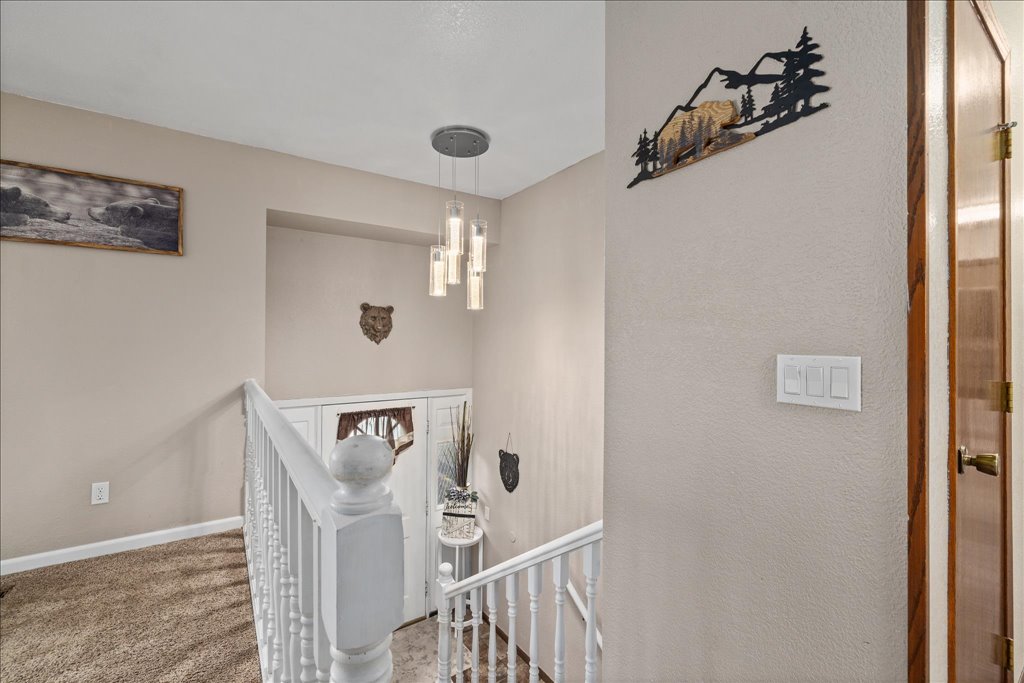
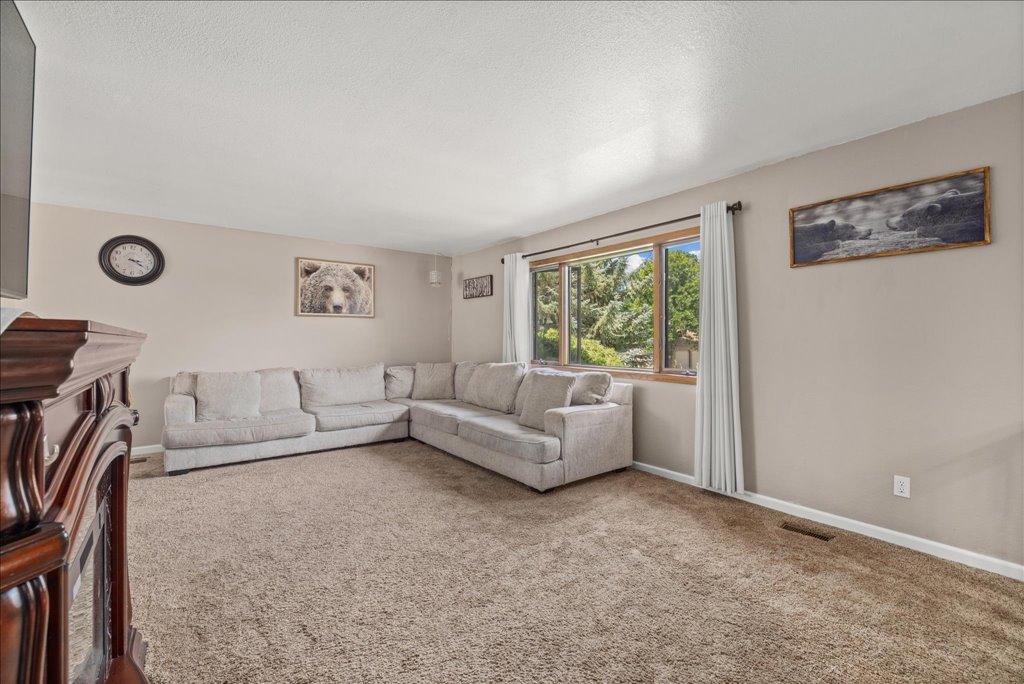
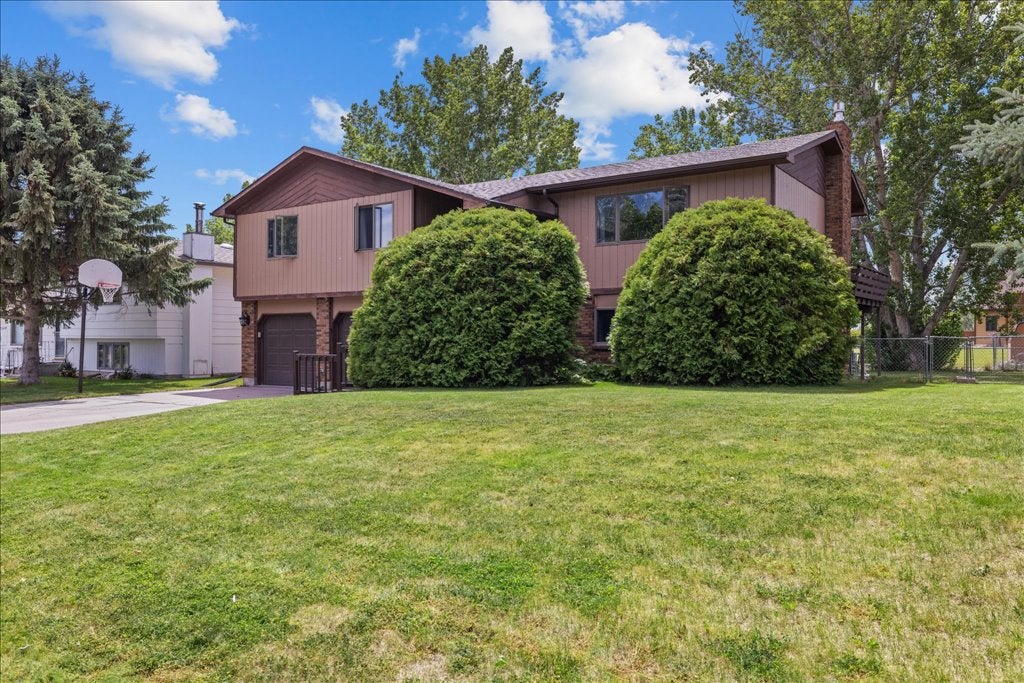
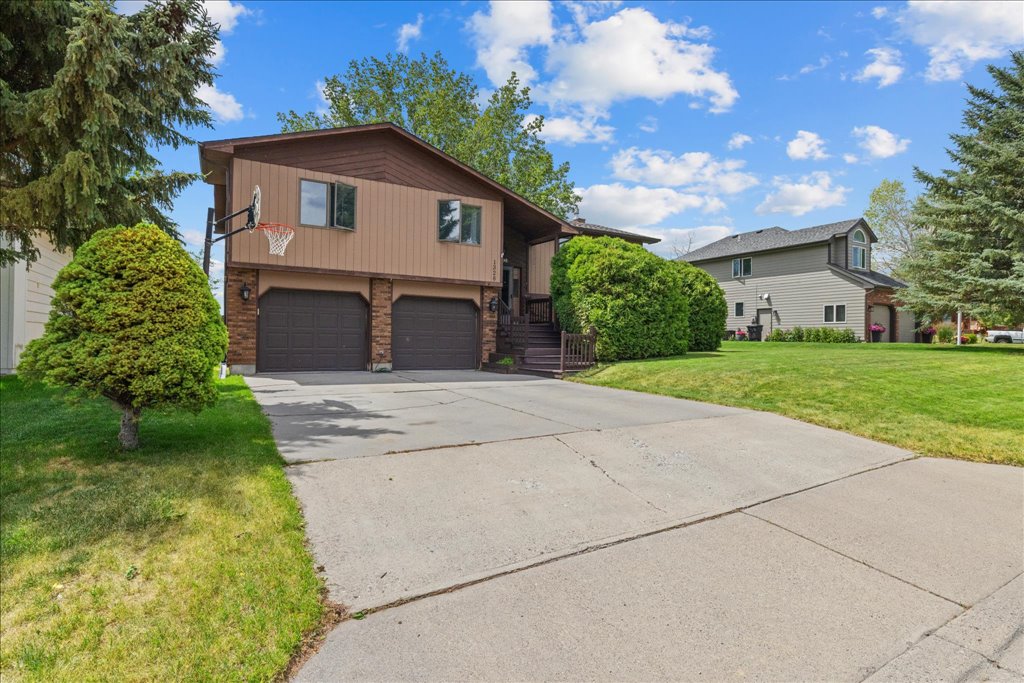
Welcome to this spacious split-level home in one of Laurel's great neighborhoods! Featuring 5 bedrooms, 3 bathrooms, and two separate living areas, there's plenty of space for family, guests, a home office, or entertaining. The functional layout offers comfortable everyday living with room to spread out. Step outside to the large back deck and enjoy beautiful views while relaxing or hosting summer BBQs. Situated on a generous 10,000 sq. ft. lot, there's plenty of room for kids, pets, or gardening. An attached 2-car garage provides convenience and additional storage. With its ideal combination of space, comfort, and outdoor living, this home is ready for its next owners. Don't miss your chance to make it yours!

Save
Ask
Tour
Hide
Share
Listing Snapshot
Price 
$399,900
Days On Site 
33 Days
Bedrooms 
5
Inside Area (SqFt) 
2,284 sqft
Total Baths 
3
Full Baths 
3
Partial Baths 
N/A
Lot Size 
0.2296 Acres
Year Built 
1983
MLS® Number 
360261
Status 
Active
Property Tax 
$2,695
HOA/Condo/Coop Fees 
N/A
Sq Ft Source 
N/A
Friends & Family
Recent Activity
a week agoStatus changed to Active
a week agoListing updated with changes from the MLS®
a month agoListing first seen on site
General Features
Acres 
0.2296
Attached Garage 
Yes
Disclosures 
Disclosure On File
Garage 
Yes
Garage Spaces 
2
Levels 
One
Parking 
Attached
Property Sub Type 
Single Family Residence
Sewer 
Public Sewer
SqFt Above 
2284
Style 
Split Foyer
Water Source 
Public
Zoning 
R7500 – Residential-7500
Interior Features
Appliances 
DishwasherElectric RangeDisposalIce MakerMicrowaveOvenRangeRefrigerator
Basement 
Full
Cooling 
Central Air
Electric 
220 Volts
Heating 
Natural GasBaseboardElectricForced AirOther
Laundry Features 
Washer Hookup
Main Level Bedrooms 
4
Save
Ask
Tour
Hide
Share
Exterior Features
Fencing 
Fenced
Lot Features 
LevelViews
Patio And Porch 
Patio
Roof 
Asphalt
Community Features
Financing Terms Available 
Cash
MLS Area 
(09) Laurel/Park City
Schools
School District
Unknown
Elementary School
Laurel
Middle School
Laurel
High School
Laurel
Listing courtesy of Jason Leininger of Real Estate Hub LLLP

All rights reserved. Information deemed reliable, but not verified or guaranteed. Users are responsible for checking the accuracy, completeness, currency, and status of all information.

Copyright © Billings Association of REALTORS® Incorporated and Billings Multiple Listing Service Incorporated.

Neighborhood & Commute
Source: Walkscore
Save
Ask
Tour
Hide
Share