
Save
Ask
Tour
Hide
$1,200,000
55 Days On Site
TBD Anders RoadBillings, MT 59106
For Sale|Single Family Residence|Active
4
Beds
4
Total Baths
3
Full Baths
1
Partial Bath
3,100
SqFt
$387
/SqFt
2026
Built
Subdivision:
Gresham Sub
County:
Yellowstone
Listing courtesy of Kim Gottwals of Berkshire Hathaway HS Floberg
Due to the health concerns created by Coronavirus we are offering personal 1-1 online video walkthough tours where possible.
Save
Ask
Tour
Hide
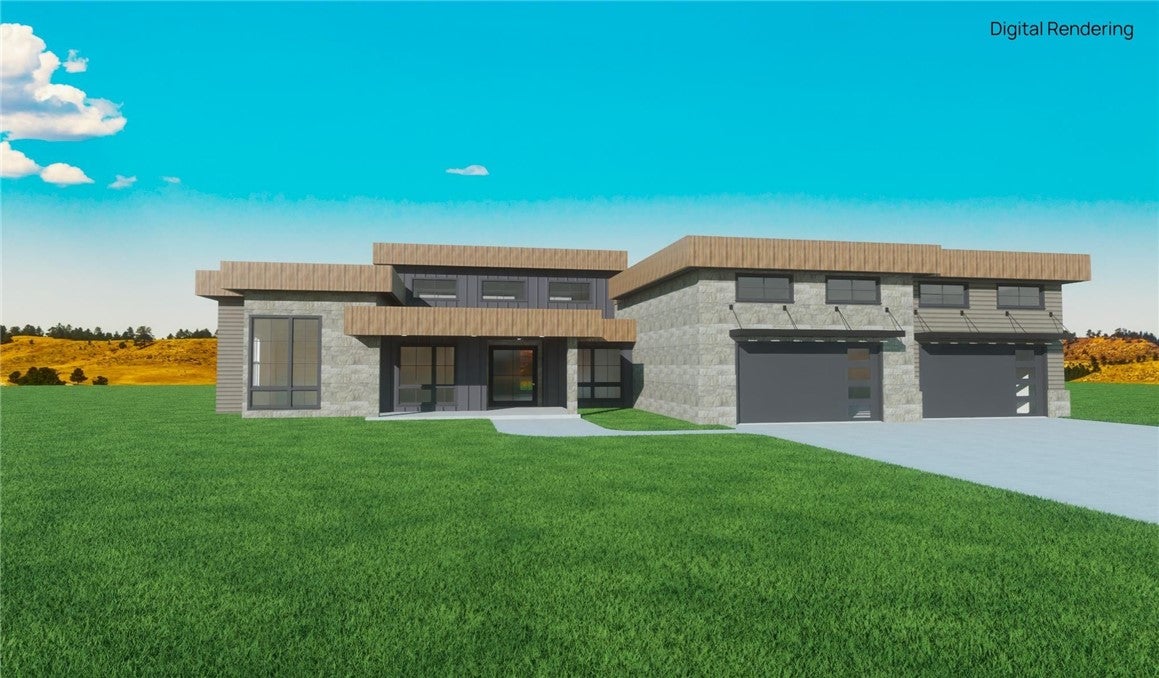
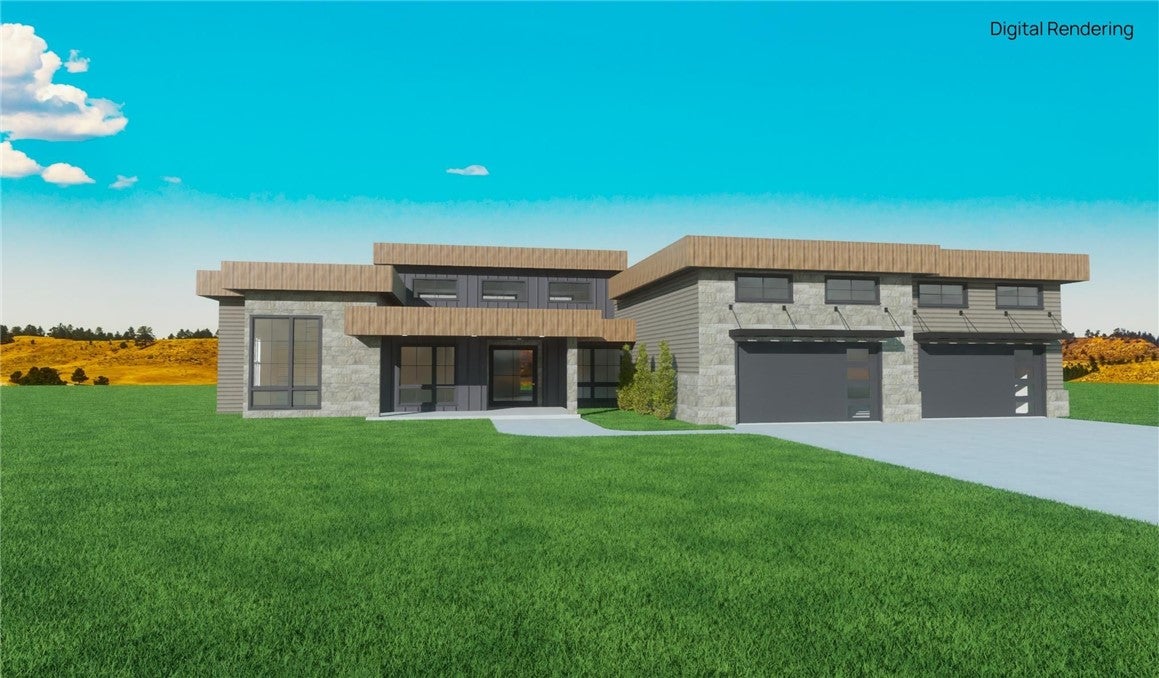
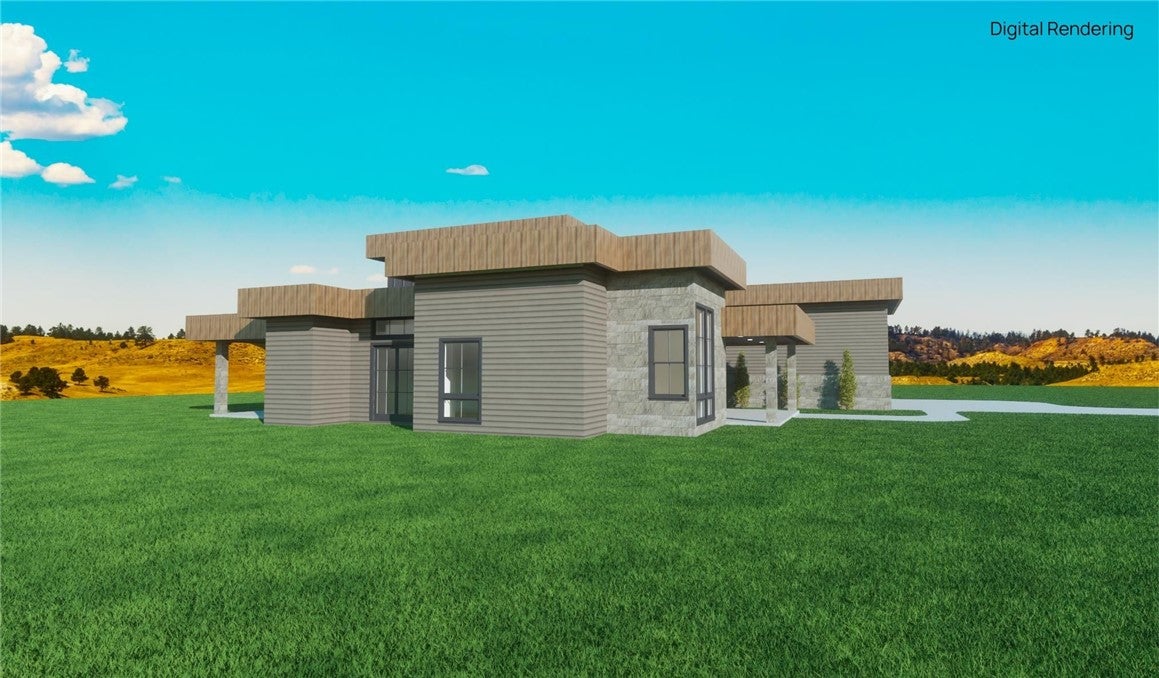
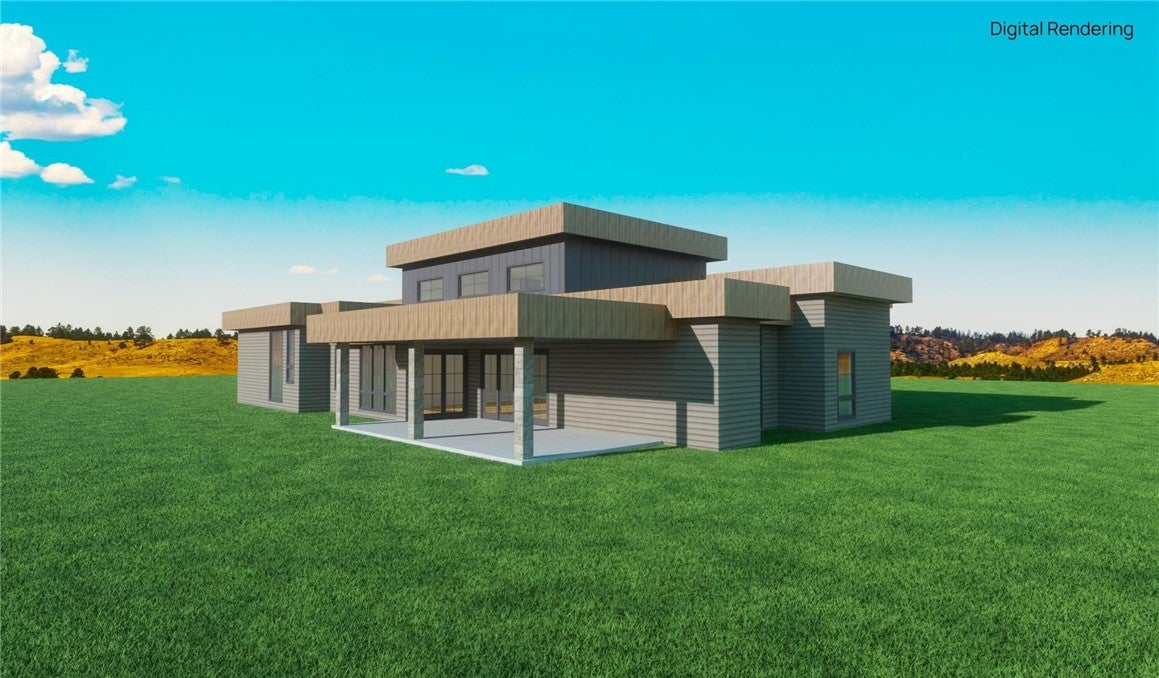
Custom built by BigHorn Construction, this stunning modern contemporary home offers exceptional design and quality throughout. The thoughtfully planned one-level living features 4 bedrooms plus an office and 3.5 baths. Two of these bedrooms are ensuites, creating both comfort and functionality. High-end finishes and rich textures elevate the space, while a walk-in butler pantry adds both style and practicality. Buyers may have the opportunity to make select building and design choices depending on timing of the offer. This home blends modern luxury with timeless craftmanship
Save
Ask
Tour
Hide
Listing Snapshot
Price
$1,200,000
Days On Site
55 Days
Bedrooms
4
Inside Area (SqFt)
3,100 sqft
Total Baths
4
Full Baths
3
Partial Baths
1
Lot Size
0.684 Acres
Year Built
2026
MLS® Number
360265
Status
Active
Property Tax
$287
HOA/Condo/Coop Fees
$50 monthly
Sq Ft Source
N/A
Friends & Family
Recent Activity
| 2 months ago | Listing first seen on site | |
| 2 months ago | Listing updated with changes from the MLS® |
General Features
Acres
0.684
Attached Garage
Yes
Disclosures
Disclosure On File
Garage
Yes
Garage Spaces
5
Levels
One
Parking
AttachedAdditional Parking
Property Condition
Under Construction
Property Sub Type
Single Family Residence
Sewer
Septic Tank
SqFt Above
3100
Style
Ranch
Water Source
Well
Zoning
Suburban Neighborhood Residential
Interior Features
Appliances
DishwasherGas RangeMicrowaveOvenRangeRefrigerator
Basement
None
Cooling
Central Air
Electric
220 Volts
Heating
Natural GasForced Air
Main Level Bedrooms
4
Bedroom
Level - Main
Dining Room
Level - Main
Kitchen
Level - MainDescription - Combo,Custom
Living Room
Level - Main
Master Bedroom
Level - Main
Office
Level - Main
Save
Ask
Tour
Hide
Exterior Features
Fencing
None
Lot Features
Corner Lot
Patio And Porch
DeckPatio
Roof
AluminumAsphalt
Community Features
Association Dues
50
Financing Terms Available
Cash
HOA Fee Frequency
Monthly
MLS Area
(08) West Billings
Schools
School District
Unknown
Elementary School
Elder Grove
Middle School
Elder Grove
High School
West
Listing courtesy of Kim Gottwals of Berkshire Hathaway HS Floberg
All rights reserved. Information deemed reliable, but not verified or guaranteed. Users are responsible for checking the accuracy, completeness, currency, and status of all information.
Copyright © Billings Association of REALTORS® Incorporated and Billings Multiple Listing Service Incorporated.
All rights reserved. Information deemed reliable, but not verified or guaranteed. Users are responsible for checking the accuracy, completeness, currency, and status of all information.
Copyright © Billings Association of REALTORS® Incorporated and Billings Multiple Listing Service Incorporated.
Neighborhood & Commute
Source: Walkscore
Save
Ask
Tour
Hide