Save
Ask
Tour
Hide
Share
$835,000
30 Days On Site

9365 Laurel Airport Road
Laurel, MT 59044

For Sale|Single Family Residence|Active Under Contract
4
Beds
3
Total Baths
2
Full Baths
1
Partial Bath
4,532
SqFt
$184
/SqFt
2015
Built
Subdivision:
NA
County:
Yellowstone
Listing courtesy of Liz Francis of Real Estate Hub LLLP

Due to the health concerns created by Coronavirus we are offering personal 1-1 online video walkthough tours where possible.
9365 Laurel Airport Road9365 Laurel Airport Road9365 Laurel Airport Road9365 Laurel Airport Road
Save
Ask
Tour
Hide
Share

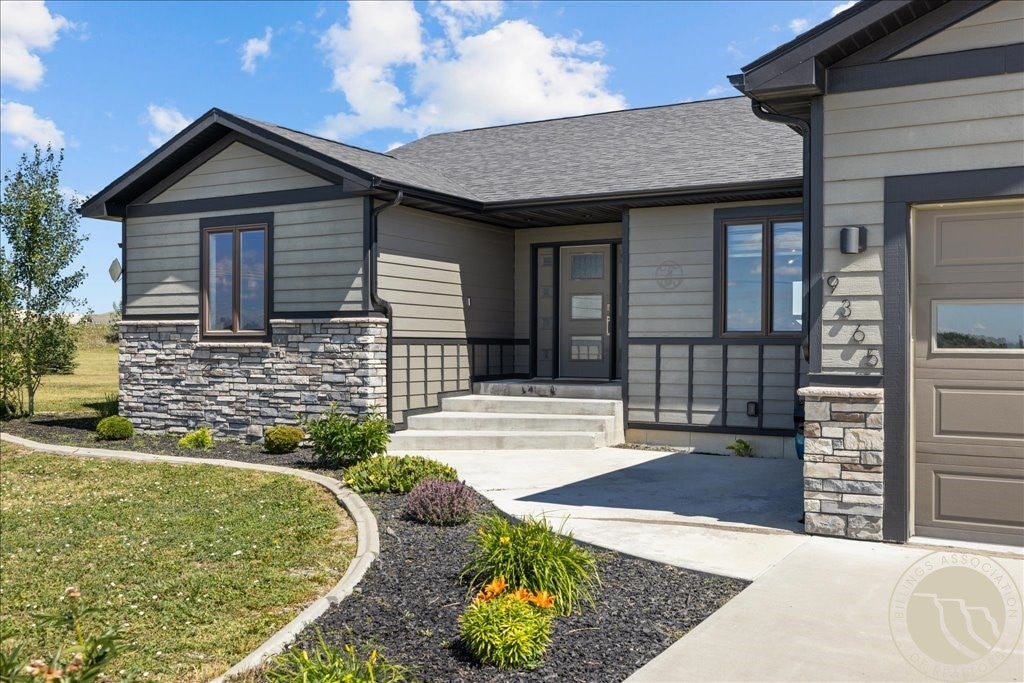
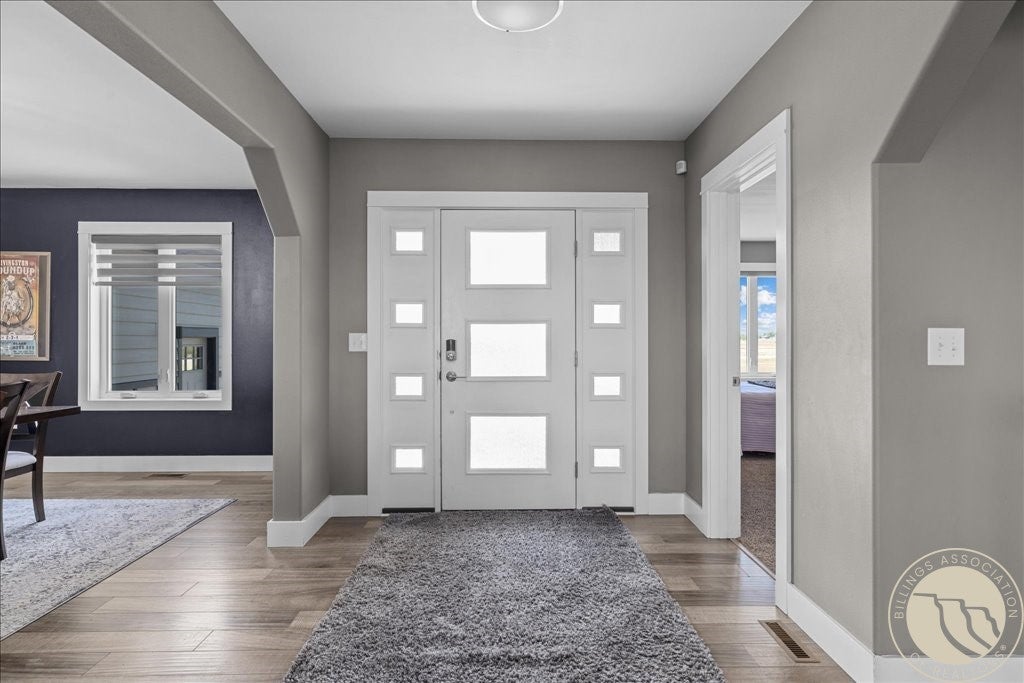
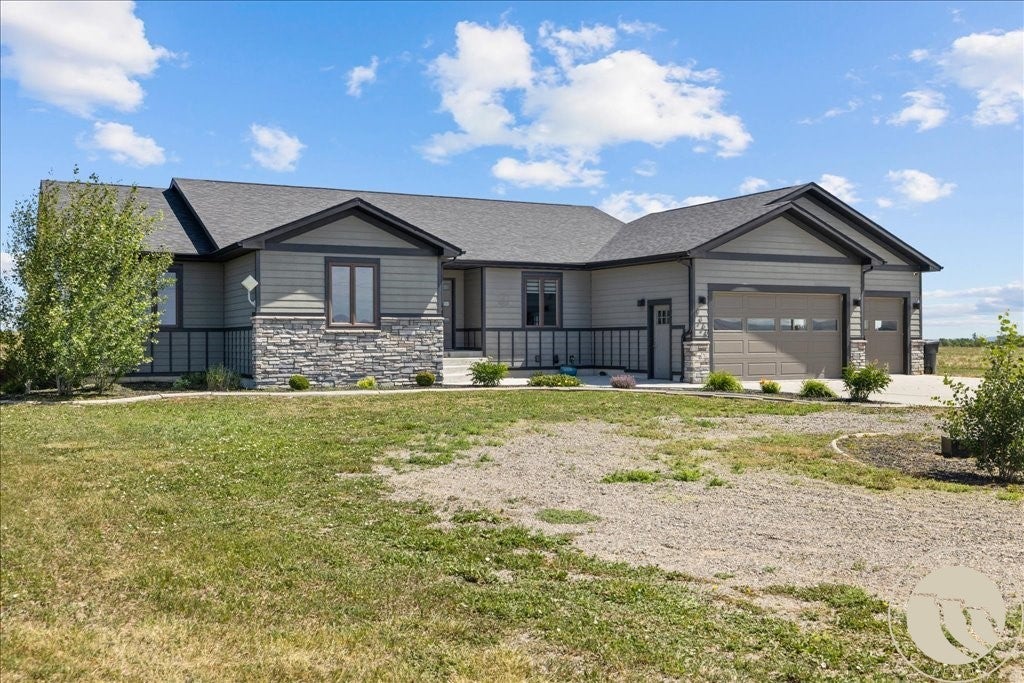
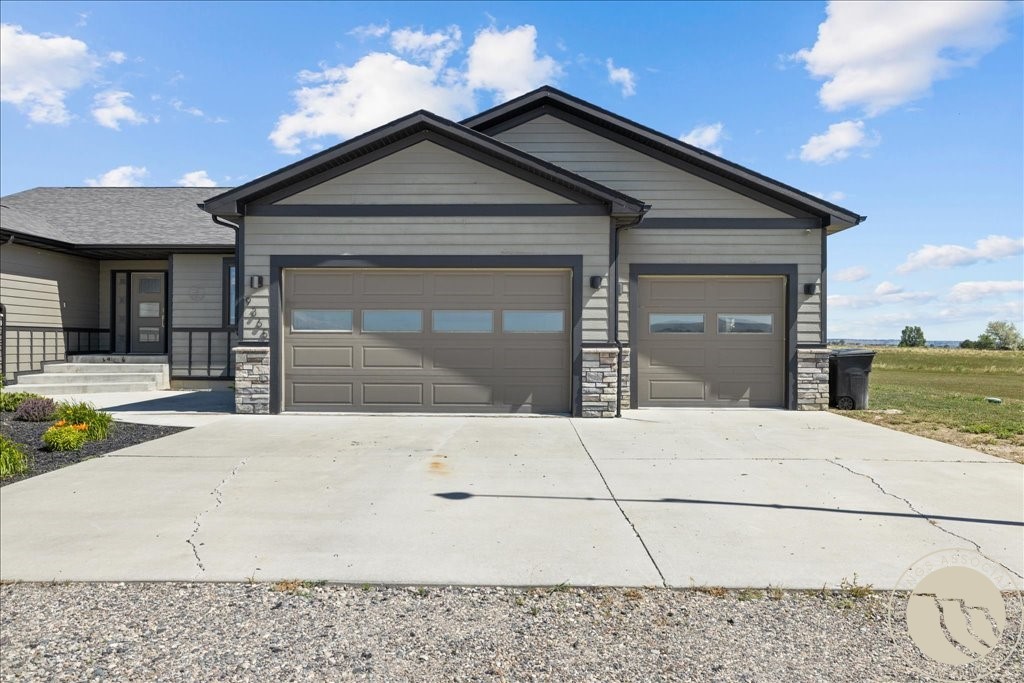
Discover comfort, space, and Montana living at its finest in this pristine 4,500+ sq. ft. home on nearly 3 acres. Featuring 4 bedrooms, 2 full baths & a powder room, this meticulously maintained property blends quality craftsmanship with modern convenience that is perfect for entertaining. The spacious main-level primary suite offers a private balcony, while the vaulted living room with an ethanol fireplace flows into a beautifully appointed kitchen with quartz countertops, double ovens, a large island, and abundant cabinetry. The lower level includes 2 bedrooms, theater/family room, exercise room, large wet bar, & generous storage. Enjoy the gazebo, gas fire pit, expansive patio with hookup for a gas grill, and room to build a shop. A new 40–50 GPM well will be connected prior to closing with a new water softener, while the existing cistern provides additional water storage.

Save
Ask
Tour
Hide
Share
Listing Snapshot
Price 
$835,000
Days On Site 
30 Days
Bedrooms 
4
Inside Area (SqFt) 
4,532 sqft
Total Baths 
3
Full Baths 
2
Partial Baths 
1
Lot Size 
2.924 Acres
Year Built 
2015
MLS® Number 
360282
Status 
Active Under Contract
Property Tax 
$3,000
HOA/Condo/Coop Fees 
N/A
Sq Ft Source 
N/A
Friends & Family
Recent Activity
2 weeks agoStatus changed to Active Under Contract
2 weeks agoListing updated with changes from the MLS®
a month agoListing first seen on site
General Features
Acres 
2.924
Attached Garage 
Yes
Disclosures 
Disclosure On File
Garage 
Yes
Garage Spaces 
3
Levels 
Two
Parking 
AttachedOversizedAdditional ParkingRV Access/Parking
Property Sub Type 
Single Family Residence
Sewer 
Septic Tank
SqFt Above 
2266
Style 
Ranch
Water Source 
CisternWell
Zoning 
Suburban Residential Zone Un-zoned
Interior Features
Appliances 
RangeBuilt-In RangeCooktopDryerDishwasherDisposalGas RangeMicrowaveOvenRefrigeratorWater Softener RentedWasher
Basement 
Full
Cooling 
Ceiling Fan(s)Central Air
Fireplace 
Yes
Fireplaces 
1
Heating 
Natural GasForced Air
Interior 
Ceiling Fan(s)PantryWired for Sound
Main Level Bedrooms 
2
Window Features 
Window CoveringsWindow Treatments
Bedroom 
Level - BasementFeatures - Ceiling Fan(s)Description - Walk-In
Dining Room 
Level - Main
Exercise Room 
Level - BasementFeatures - Recessed Lighting
Family Room 
Level - BasementFeatures - Wet Bar, Recessed Lighting, Wired for Sound
Kitchen 
Level - MainFeatures - Recessed LightingDescription - Breakfast Bar,Eating Area,Island,Pantry,Walk-Out
Laundry 
Level - Main
Living Room 
Level - MainFeatures - Ceiling Fan(s), Sound System, Vaulted Ceiling(s), Wired for SoundDescription - Walk-Out
Master Bedroom 
Level - MainFeatures - Ceiling Fan(s), Walk-In Closet(s)Description - Bath,Walk-Out
Save
Ask
Tour
Hide
Share
Exterior Features
Fencing 
None
Lot Features 
LevelViews
Other Structures 
Gazebo
Patio And Porch 
CoveredPatio
Windows/Doors 
Window CoveringsWindow Treatments
Community Features
Financing Terms Available 
Cash
MLS Area 
(09) Laurel/Park City
Schools
School District
Unknown
Elementary School
Laurel
Middle School
Laurel
High School
Laurel
Listing courtesy of Liz Francis of Real Estate Hub LLLP

All rights reserved. Information deemed reliable, but not verified or guaranteed. Users are responsible for checking the accuracy, completeness, currency, and status of all information.

Copyright © Billings Association of REALTORS® Incorporated and Billings Multiple Listing Service Incorporated.

Neighborhood & Commute
Source: Walkscore
Save
Ask
Tour
Hide
Share