Save
Ask
Tour
Hide
Share
$389,000
29 Days On Site

813 E 4th Street
Laurel, MT 59044

For Sale|Single Family Residence|Active
4
Beds
3
Total Baths
2
Full Baths
1
Partial Bath
2,269
SqFt
$171
/SqFt
1919
Built
Subdivision:
Nutting
County:
Yellowstone
Listing courtesy of Monna Rae Adickes of Coldwell Banker The Brokers

Due to the health concerns created by Coronavirus we are offering personal 1-1 online video walkthough tours where possible.
813 E 4th Street813 E 4th Street813 E 4th Street813 E 4th Street
Save
Ask
Tour
Hide
Share

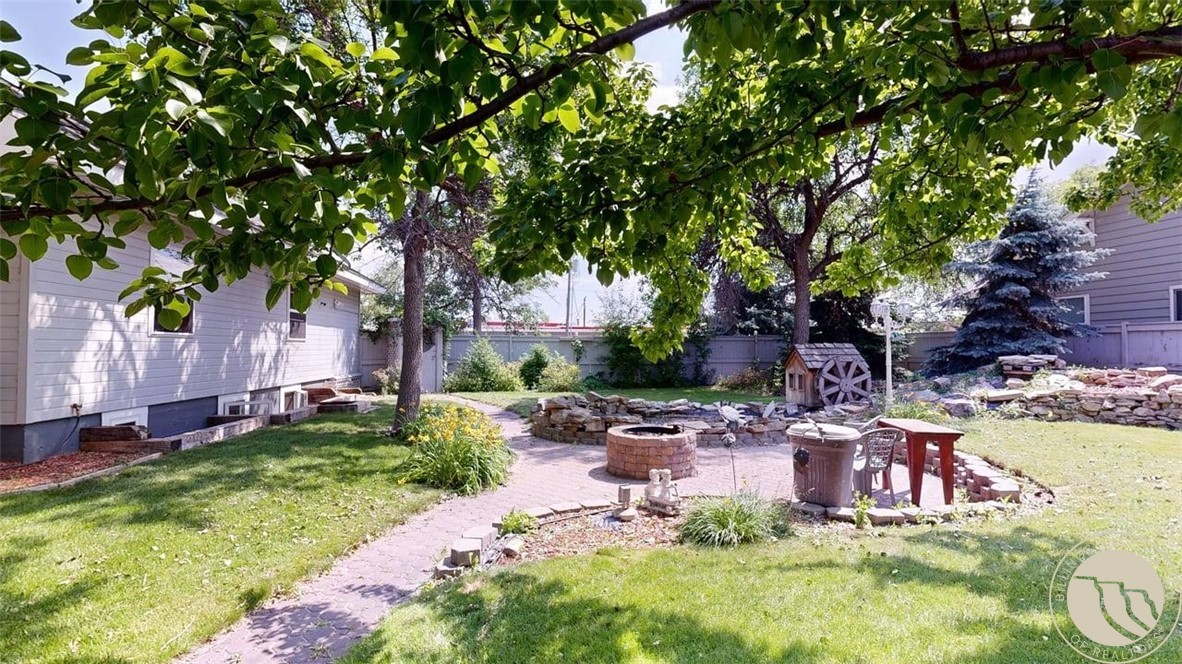
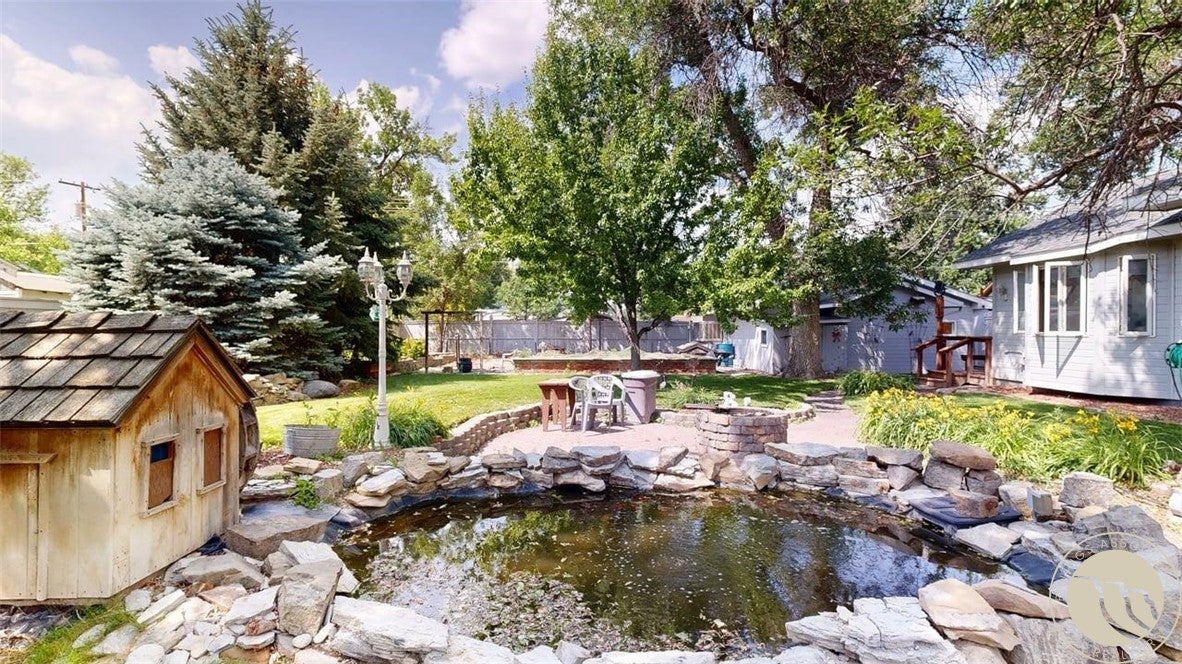
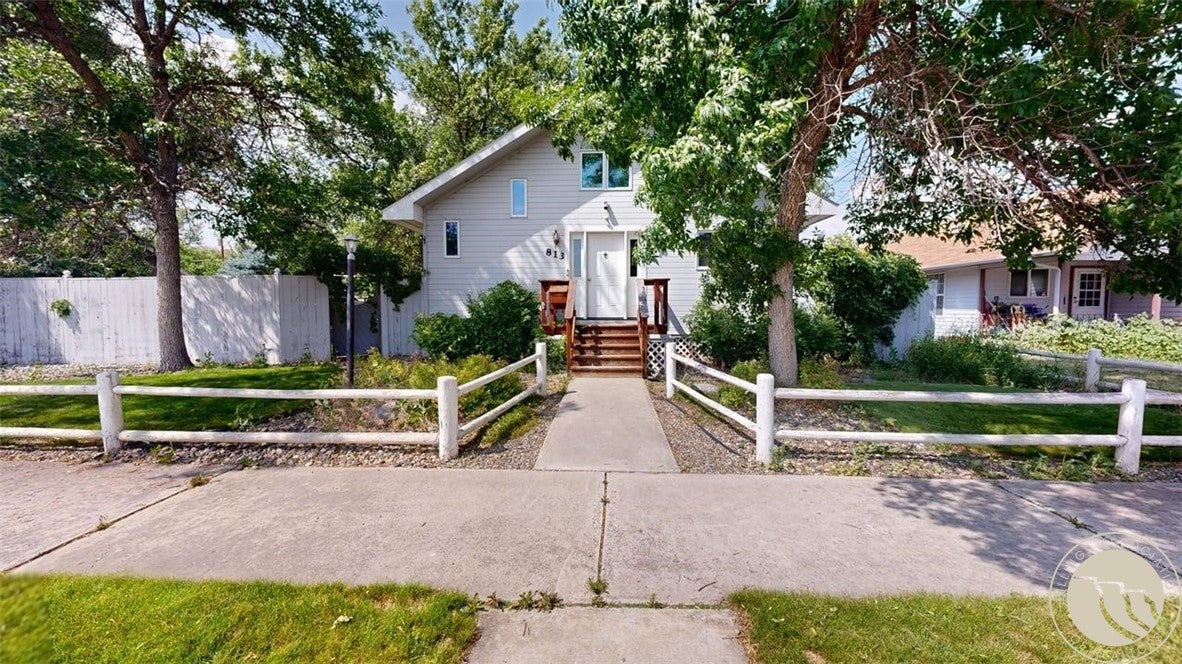
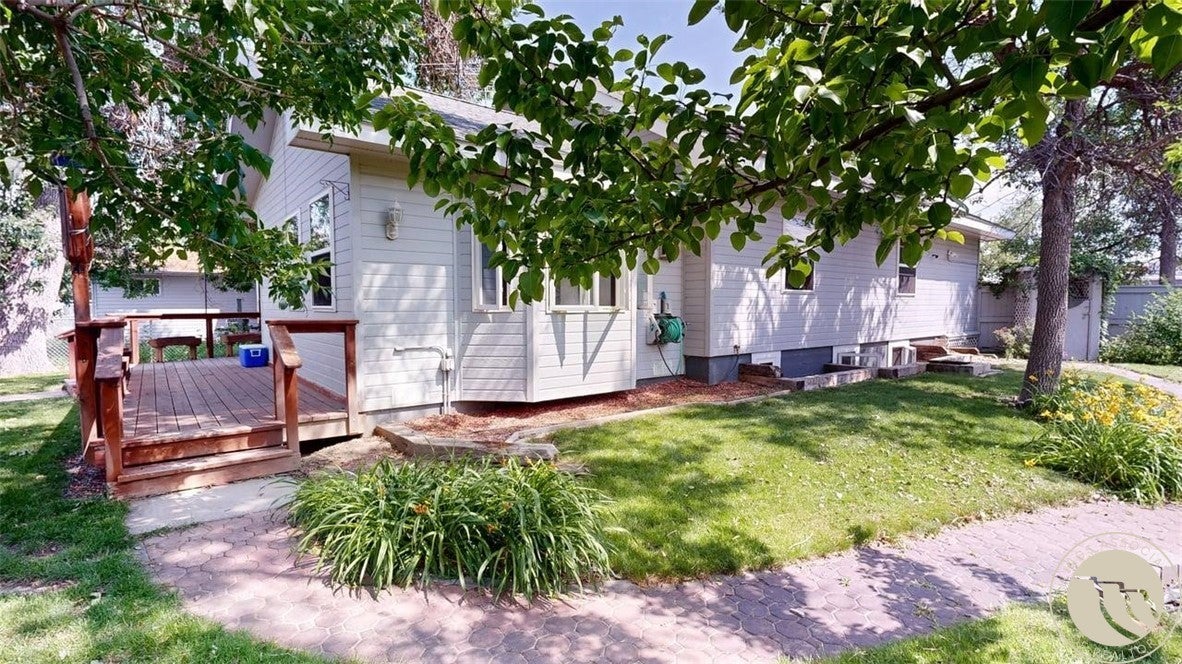
Incredible value and space inside and out! This property features an extra-large, fully fenced yard complete with mature trees, a fish pond, fire pit, raised garden beds and thriving raspberry patches—all maintained by a private well and underground sprinklers. A detached, oversized 2-car garage with alley access and additional sheds offer abundant storage. Inside, discover a highly functional layout designed for modern living. The back entry offers an expansive coat closet that flows into a chef-approved kitchen boasting a breakfast bar and a huge pantry. The main-floor primary suite features two closets and easy access to the main bath and laundry. Enjoy three separate living spaces; a living room, and family room, each with a cozy gas fireplace. Upstairs, a dedicated office and den provide the ultimate setup for remote work or hobbies. Don't wait—schedule your tour today!

Save
Ask
Tour
Hide
Share
Listing Snapshot
Price 
$389,000
Days On Site 
29 Days
Bedrooms 
4
Inside Area (SqFt) 
2,269 sqft
Total Baths 
3
Full Baths 
2
Partial Baths 
1
Lot Size 
0.2984 Acres
Year Built 
1919
MLS® Number 
360293
Status 
Active
Property Tax 
$1,270
HOA/Condo/Coop Fees 
N/A
Sq Ft Source 
N/A
Friends & Family
Recent Activity
4 weeks agoListing first seen on site
4 weeks agoListing updated with changes from the MLS®
General Features
Acres 
0.2984
Disclosures 
Disclosure On File
Garage 
Yes
Garage Spaces 
2
Levels 
Two
Parking 
DetachedOversizedGarage Door Opener
Property Sub Type 
Single Family Residence
Sewer 
Public Sewer
SqFt Above 
1429
Style 
Two Story
Water Source 
Public
Zoning 
Residential Multi-Family
Interior Features
Appliances 
RangeDishwasherFree-Standing RangeFreezerMicrowaveOvenRefrigeratorRange HoodGas Range
Basement 
Full
Cooling 
Ceiling Fan(s)Central Air
Fireplace 
Yes
Fireplace Features 
Gas
Fireplaces 
2
Heating 
Natural GasForced AirOther
Interior 
Ceiling Fan(s)Pantry
Laundry Features 
Washer Hookup
Main Level Bedrooms 
1
Window Features 
Skylight(s)Window CoveringsWindow Treatments
Bedroom 
Level - Main
Den 
Level - Upper
Dining Room 
Level - Main
Family Room 
Level - Main
Kitchen 
Level - MainDescription - Breakfast Bar,Pantry
Living Room 
Level - MainFeatures - Ceiling Fan(s)
Office 
Level - Upper
Save
Ask
Tour
Hide
Share
Exterior Features
Construction Details 
Wood Siding
Exterior 
Garden
Fencing 
Fenced
Lot Features 
Interior LotLandscaped
Other Structures 
Shed(s)
Patio And Porch 
DeckPatio
Roof 
AsphaltShingle
Windows/Doors 
Skylight(s)Window CoveringsWindow Treatments
Community Features
Financing Terms Available 
CashConventionalFHAUSDA LoanVA Loan
MLS Area 
(09) Laurel/Park City
Schools
School District
Unknown
Elementary School
Laurel
Middle School
Laurel
High School
Laurel
Listing courtesy of Monna Rae Adickes of Coldwell Banker The Brokers

All rights reserved. Information deemed reliable, but not verified or guaranteed. Users are responsible for checking the accuracy, completeness, currency, and status of all information.

Copyright © Billings Association of REALTORS® Incorporated and Billings Multiple Listing Service Incorporated.

Neighborhood & Commute
Source: Walkscore
Save
Ask
Tour
Hide
Share