
Save
Ask
Tour
Hide
$649,900
24 Days On Site
3460 Buffalo Trail RoadMolt, MT 59057
For Sale|Residential|Active
5
Beds
3
Total Baths
2
Full Baths
1
Partial Bath
3,852
SqFt
$169
/SqFt
1977
Built
Subdivision:
NA
County:
Yellowstone
Listing courtesy of Rod Lorenz of Montana Real Estate Brokers
Due to the health concerns created by Coronavirus we are offering personal 1-1 online video walkthough tours where possible.
Save
Ask
Tour
Hide
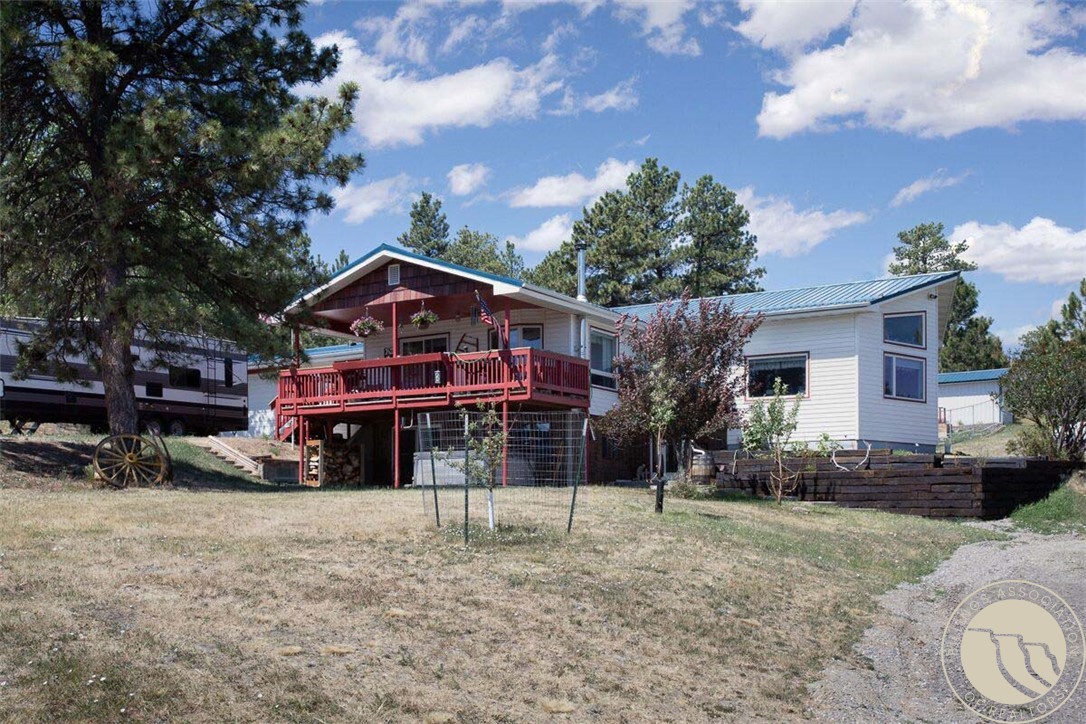
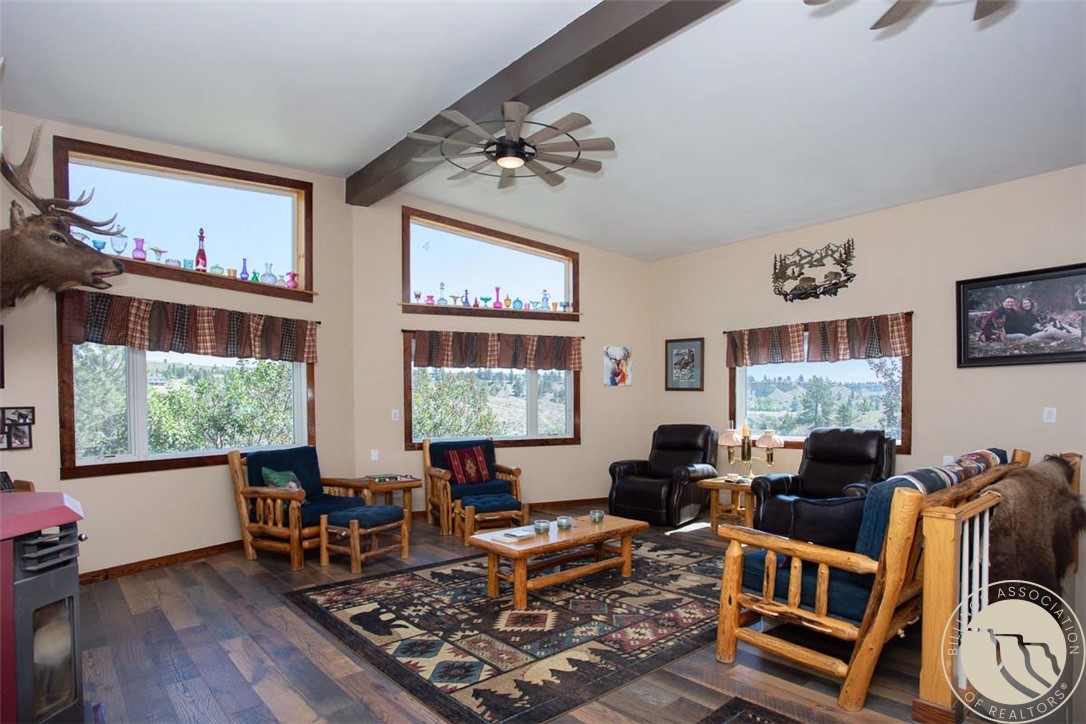
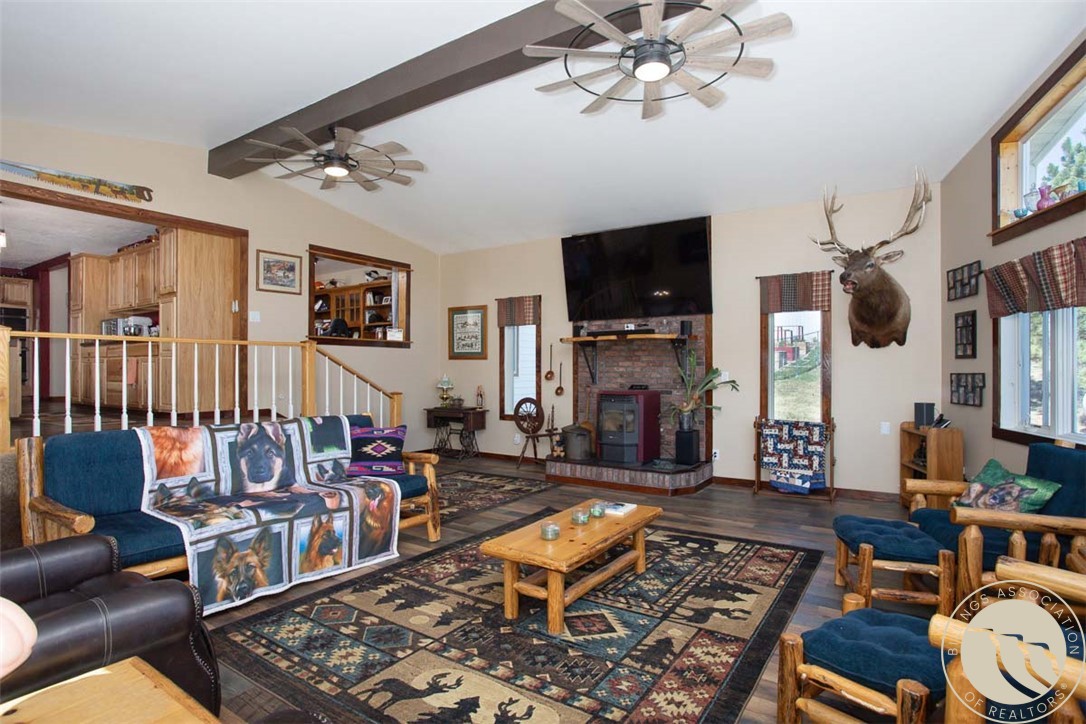
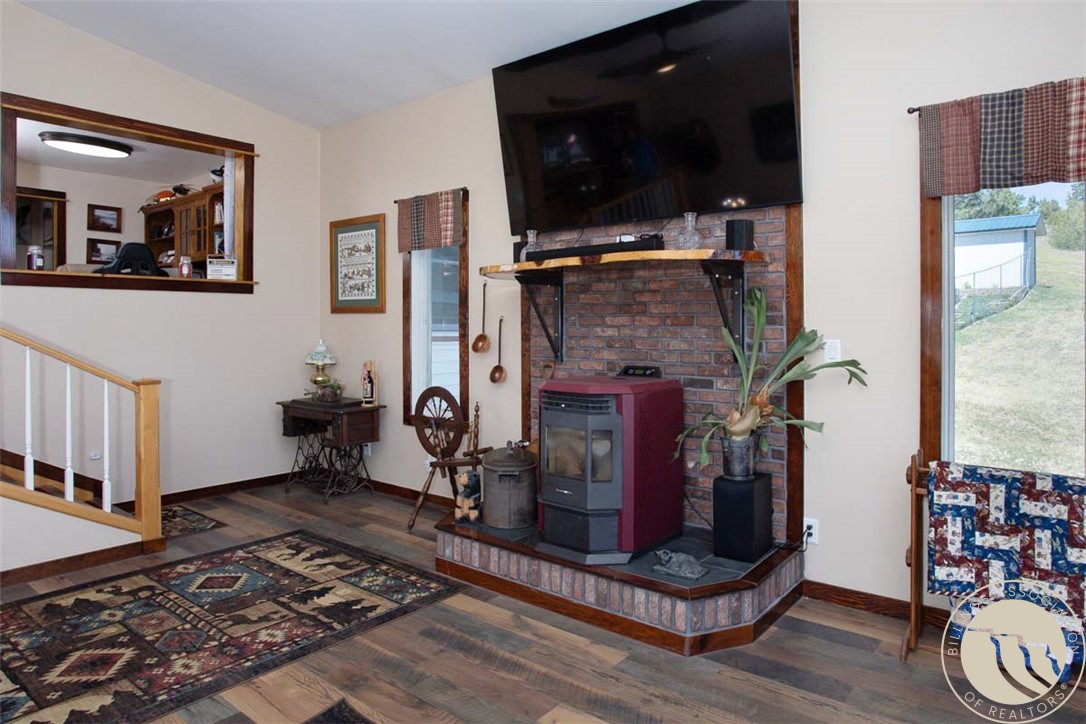
Remarkable Home! 5 bedrooms, 3 1/2 baths, cedar lined closets, beautiful open hickory kitchen, large dining room. Great views out of the family room! Main floor utilities. Lots of updating shows pride of ownership. Large shop. Well. Propane heat. Great views off the deck. Fenced for dogs.
Save
Ask
Tour
Hide
Listing Snapshot
Price
$649,900
Days On Site
24 Days
Bedrooms
5
Inside Area (SqFt)
3,852 sqft
Total Baths
3
Full Baths
2
Partial Baths
1
Lot Size
4.771 Acres
Year Built
1977
MLS® Number
360331
Status
Active
Property Tax
$2,858
HOA/Condo/Coop Fees
N/A
Sq Ft Source
N/A
Friends & Family
Recent Activity
| 3 weeks ago | Listing first seen on site | |
| 3 weeks ago | Listing updated with changes from the MLS® |
General Features
Acres
4.771
Attached Garage
Yes
Disclosures
Disclosure On File
Garage
Yes
Garage Spaces
2
Levels
Three Or More
Parking
AttachedDetachedWorkshop in GarageAdditional Parking
Property Condition
Updated/Remodeled
Sewer
Septic Tank
SqFt Above
3852
Style
Ranch
Water Source
Well
Zoning
Other
Interior Features
Appliances
CooktopDishwasherElectric RangeMicrowaveOvenRange
Basement
Walk-Out Access
Cooling
Central Air
Electric
220 Volts
Fireplace
Yes
Fireplaces
2
Heating
Propane
Laundry Features
Washer Hookup
Main Level Bedrooms
3
Bedroom
Level - Main
Dining Room
Level - Main
Family Room
Level - LowerDescription - Walk-Out
Kitchen
Level - MainDescription - Hickory
Living Room
Level - LowerFeatures - Ceiling Fan(s)
Master Bedroom
Level - MainFeatures - Ceiling Fan(s), Vaulted Ceiling(s), Walk-In Closet(s)Description - Custom,Bath,Nook
Office
Level - Main
Save
Ask
Tour
Hide
Exterior Features
Construction Details
Vinyl Siding
Fencing
Fenced
Lot Features
LandscapedSecludedSlopedViews
Other Structures
Workshop
Patio And Porch
DeckCoveredFront PorchPatio
Roof
Aluminum
Community Features
Financing Terms Available
Cash
MLS Area
(07) Northwest Billings; Molt
Schools
School District
Unknown
Elementary School
Elder Grove
Middle School
Elder Grove
High School
West
Listing courtesy of Rod Lorenz of Montana Real Estate Brokers
All rights reserved. Information deemed reliable, but not verified or guaranteed. Users are responsible for checking the accuracy, completeness, currency, and status of all information.
Copyright © Billings Association of REALTORS® Incorporated and Billings Multiple Listing Service Incorporated.
All rights reserved. Information deemed reliable, but not verified or guaranteed. Users are responsible for checking the accuracy, completeness, currency, and status of all information.
Copyright © Billings Association of REALTORS® Incorporated and Billings Multiple Listing Service Incorporated.
Neighborhood & Commute
Source: Walkscore
Save
Ask
Tour
Hide