Save
Ask
Tour
Hide
Share
$695,000
24 Days On Site

2055 Saddleback Drive
Laurel, MT 59044

For Sale|Single Family Residence|Active
5
Beds
3
Total Baths
3
Full Baths
3,389
SqFt
$205
/SqFt
2010
Built
Subdivision:
Saddleback Ridge Estates
County:
Yellowstone
Listing courtesy of Penny Presby of Meridian Real Estate LLC

Due to the health concerns created by Coronavirus we are offering personal 1-1 online video walkthough tours where possible.
2055 Saddleback Drive2055 Saddleback Drive2055 Saddleback Drive2055 Saddleback Drive
Save
Ask
Tour
Hide
Share

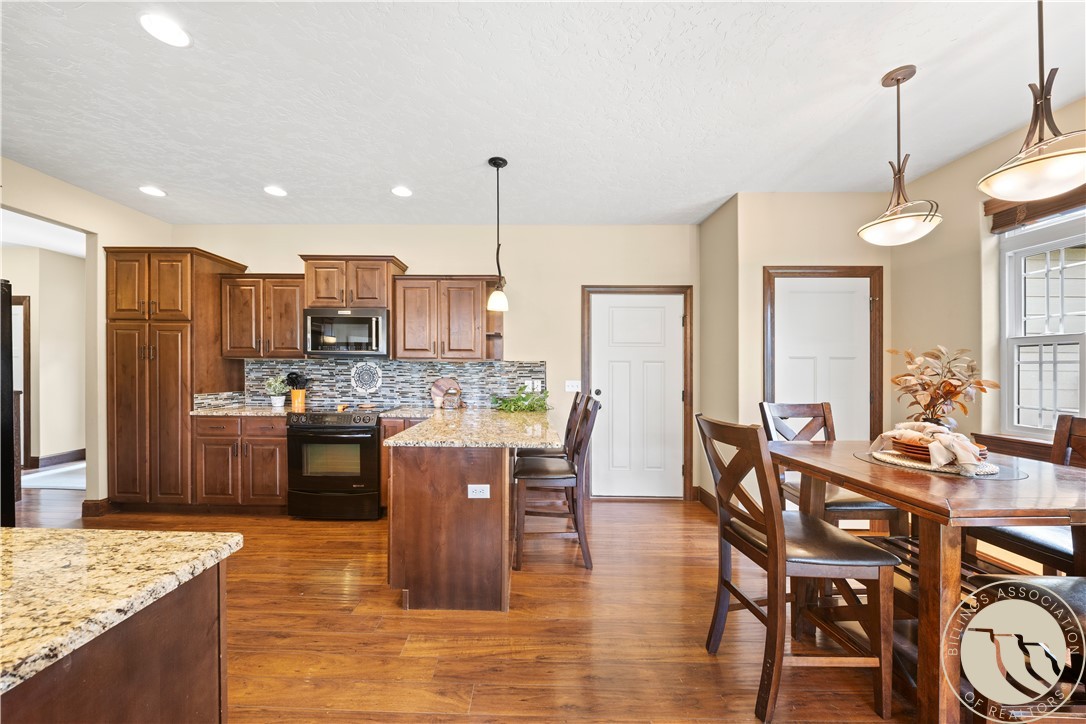
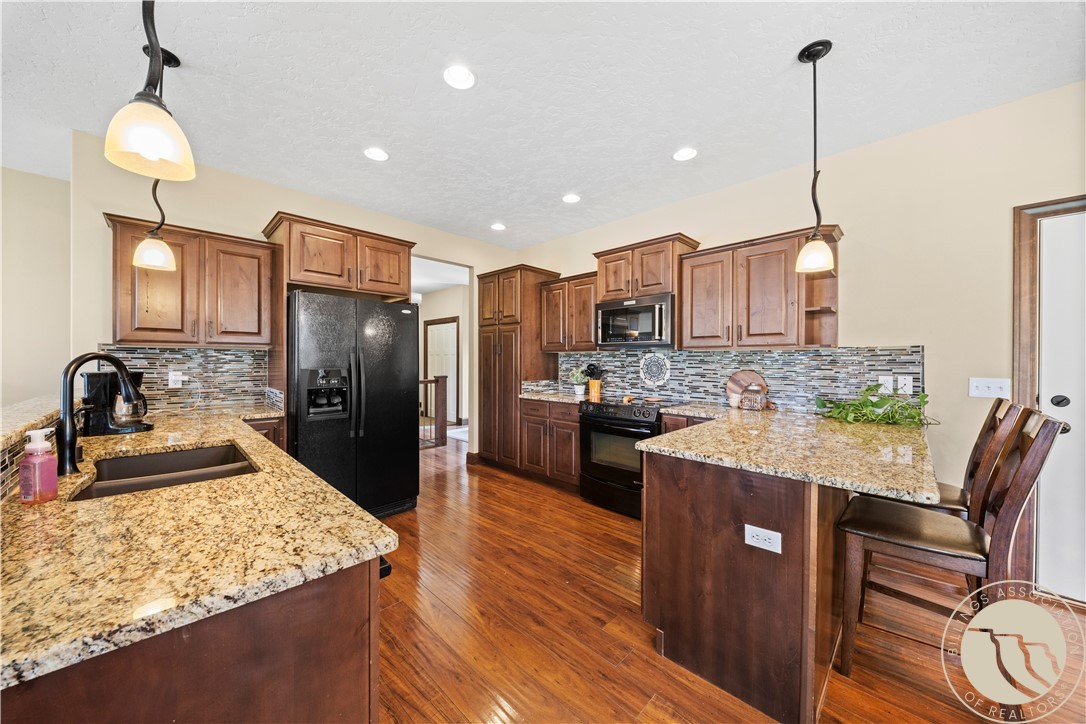
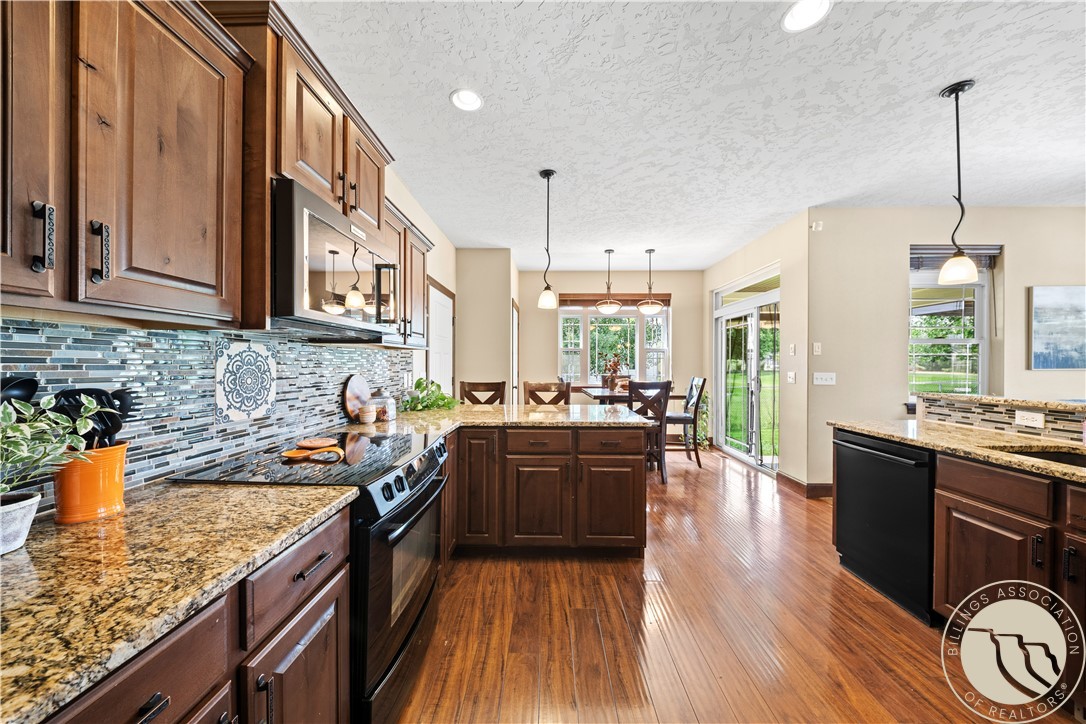
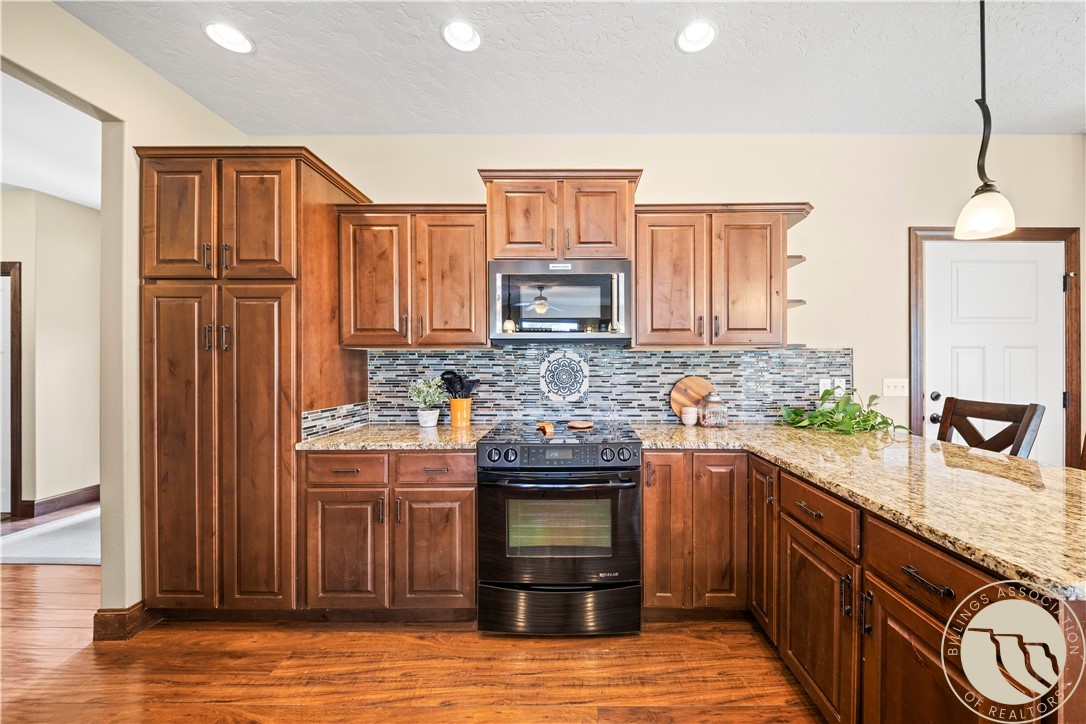
Welcome to this beautiful home in the highly desirable Saddleback Ridge Estates near the Laurel Golf Course. Offering over 3,000 square feet, this 5-bedroom, 3-bathroom home features an open-concept kitchen, dining, and living area designed for comfortable everyday living and entertaining. Step outside to the spacious deck and patio, perfect for summer barbecues and relaxing evenings. The main level includes a spacious primary suite with private deck access, two additional bedrooms, and a convenient laundry room. Downstairs offers a large family room, two more bedrooms, abundant storage, and flexible space for guests, hobbies, or a home office. Enjoy the beautifully landscaped, fully fenced backyard, neighborhood walking paths, and an oversized 3-car garage with plenty of room for vehicles and recreational equipment. Don't miss the opportunity to make this exceptional home yours!

Save
Ask
Tour
Hide
Share
Listing Snapshot
Price 
$695,000
Days On Site 
24 Days
Bedrooms 
5
Inside Area (SqFt) 
3,389 sqft
Total Baths 
3
Full Baths 
3
Partial Baths 
N/A
Lot Size 
0.49 Acres
Year Built 
2010
MLS® Number 
360421
Status 
Active
Property Tax 
$3,220
HOA/Condo/Coop Fees 
$37.5 monthly
Sq Ft Source 
N/A
Friends & Family
Recent Activity
4 weeks agoListing first seen on site
4 weeks agoListing updated with changes from the MLS®
General Features
Acres 
0.49
Attached Garage 
Yes
Disclosures 
Disclosure On File
Garage 
Yes
Garage Spaces 
3
Levels 
Two
Parking 
Attached
Property Sub Type 
Single Family Residence
Sewer 
Private Sewer
SqFt Above 
3389
Style 
Ranch
Water Source 
Shared Well
Zoning 
Other
Interior Features
Appliances 
DishwasherElectric RangeMicrowaveOvenRangeRefrigerator
Basement 
Full
Cooling 
Central Air
Heating 
Natural GasForced Air
Main Level Bedrooms 
3
Bedroom 
Level - Main
Dining Room 
Level - Main
Family Room 
Level - Lower
Kitchen 
Level - Main
Laundry 
Level - Main
Living Room 
Level - Main
Master Bedroom 
Level - Main
Save
Ask
Tour
Hide
Share
Exterior Features
Construction Details 
Masonite
Fencing 
Fenced
Lot Features 
Interior LotLandscapedLevel
Other Structures 
Shed(s)
Patio And Porch 
DeckPatio
Roof 
Asphalt
Community Features
Association Dues 
450
Financing Terms Available 
Cash
HOA Fee Frequency 
Annually
MLS Area 
(09) Laurel/Park City
Schools
School District
Unknown
Elementary School
Laurel
Middle School
Laurel
High School
Laurel
Listing courtesy of Penny Presby of Meridian Real Estate LLC

All rights reserved. Information deemed reliable, but not verified or guaranteed. Users are responsible for checking the accuracy, completeness, currency, and status of all information.

Copyright © Billings Association of REALTORS® Incorporated and Billings Multiple Listing Service Incorporated.

Neighborhood & Commute
Source: Walkscore
Save
Ask
Tour
Hide
Share