Save
Ask
Tour
Hide
Share
$450,000
21 Days On Site

5 Square Butte Lane
Park City, MT 59063

For Sale|Residential|Active Under Contract
4
Beds
2
Total Baths
2
Full Baths
1,960
SqFt
$230
/SqFt
2013
Built
Subdivision:
Crusch
County:
Stillwater
Listing courtesy of Shariah Gabel of Engel & Voelkers

Due to the health concerns created by Coronavirus we are offering personal 1-1 online video walkthough tours where possible.
5 Square Butte Lane5 Square Butte Lane5 Square Butte Lane5 Square Butte Lane
Save
Ask
Tour
Hide
Share

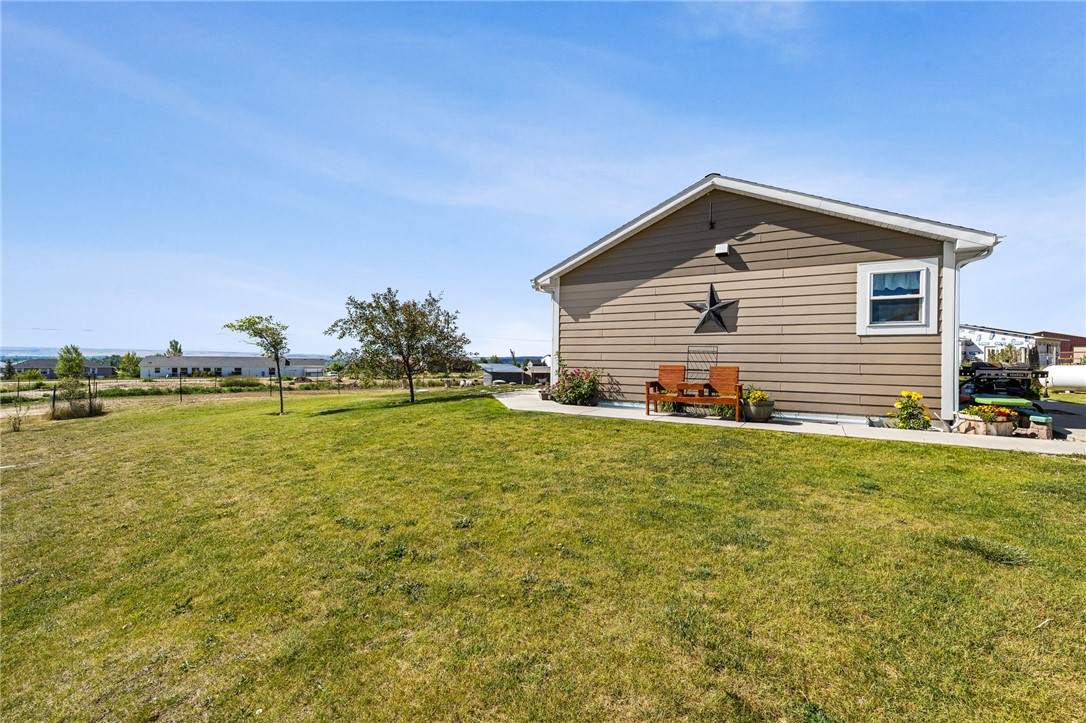
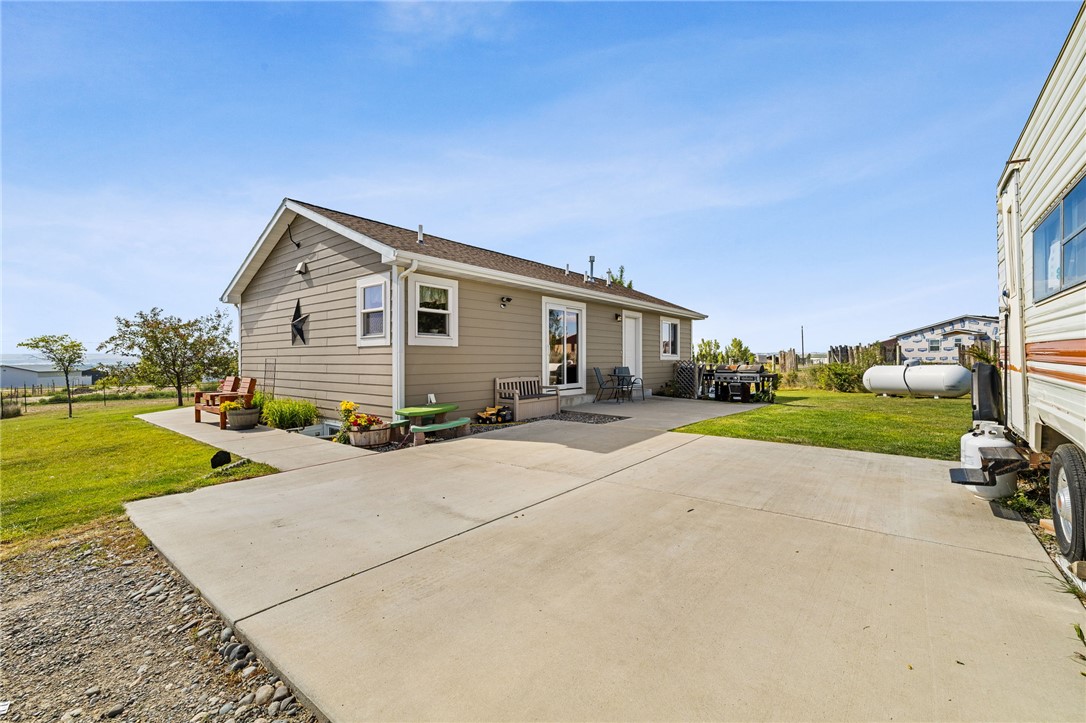
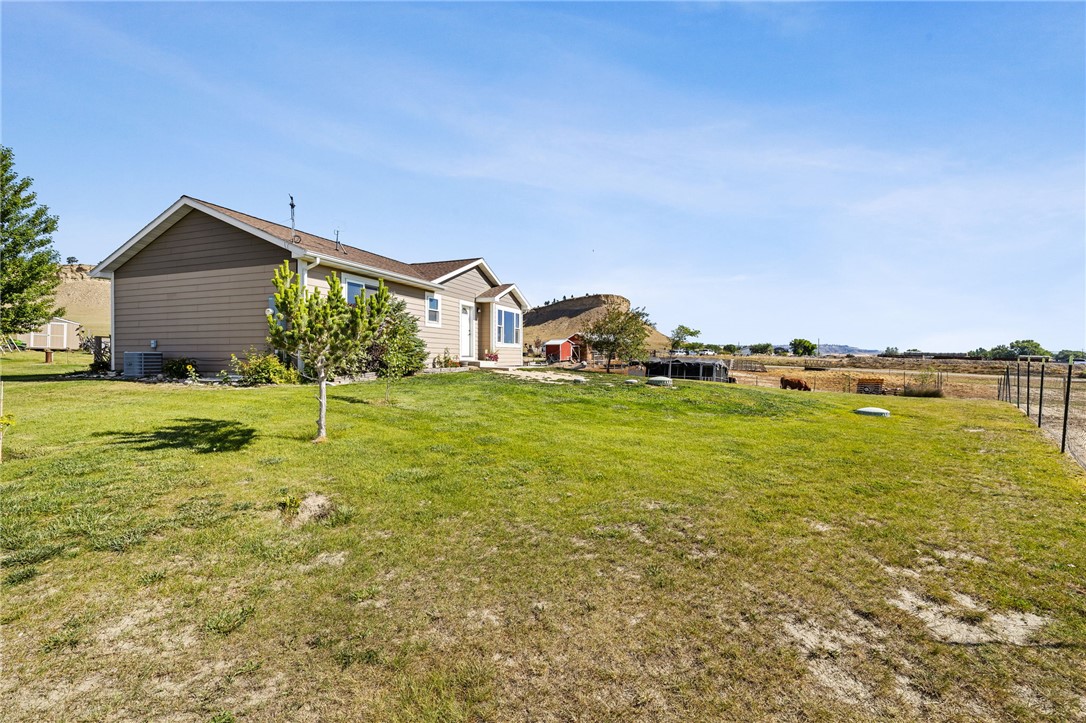
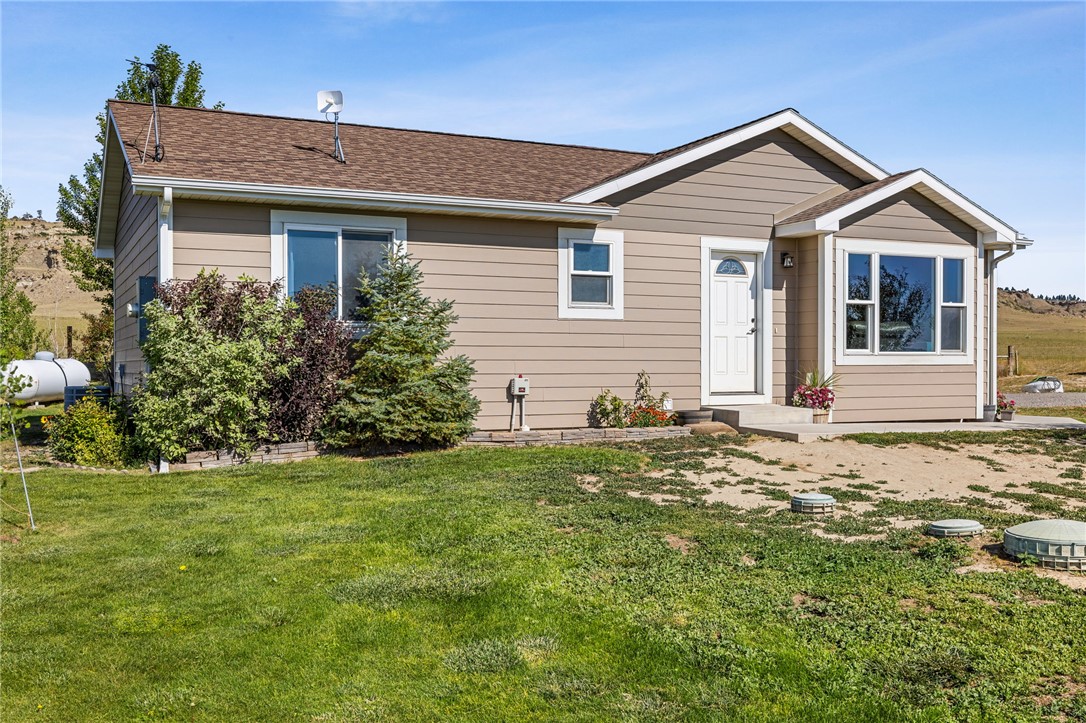
This is the Park City, Montana property you have been waiting for! Built in 2013 by Jerry Capp, this 4-bedroom, 2-bathroom home is the perfect blend of functional space, modern amenities, and room to grow. Main level offers 2 bedrooms, 1 full bath and the basement provides 2 bedrooms, 1 full bath, with a finished bonus room! Situated north of Park City on Highway 10 with 2.19 acres to call your own, featuring incredible views of Square Butte, the valley below, rims, and mountains in the distance. The property has many outbuildings including an Amish Built barn measuring 12'x30' with a tack room, 10'x12' "little barn", 3.5'x4.5' chicken coop with attached 5'x10' run, a 10'x10' storage shed, AND a livestock wash rack near the barn. Livestock is allowed so bring your chickens, horses, 4-H/FFA herds, build a garage or shop if you desire, and create your Montana dream!

Save
Ask
Tour
Hide
Share
Listing Snapshot
Price 
$450,000
Days On Site 
21 Days
Bedrooms 
4
Inside Area (SqFt) 
1,960 sqft
Total Baths 
2
Full Baths 
2
Partial Baths 
N/A
Lot Size 
2.191 Acres
Year Built 
2013
MLS® Number 
360466
Status 
Active Under Contract
Property Tax 
$1,392
HOA/Condo/Coop Fees 
N/A
Sq Ft Source 
N/A
Friends & Family
Recent Activity
3 weeks agoStatus changed to Active Under Contract
3 weeks agoListing updated with changes from the MLS®
3 weeks agoListing first seen on site
General Features
Acres 
2.191
Disclosures 
Disclosure On File
Levels 
Two
Parking 
NoneAdditional ParkingRV Access/Parking
Sewer 
Septic Tank
SqFt Above 
980
Style 
Ranch
Water Source 
PrivateWell
Zoning 
Suburban Residential Zone Un-zoned
Interior Features
Appliances 
RangeWater SoftenerDishwasherFree-Standing RangeGas RangeMicrowaveOvenRefrigeratorWater Softener Owned
Basement 
Full
Cooling 
Ceiling Fan(s)Central Air
Heating 
Natural GasForced AirPropane
Interior 
Ceiling Fan(s)Pantry
Laundry Features 
Washer HookupLaundry Room
Main Level Bedrooms 
2
Window Features 
Window CoveringsWindow Treatments
Bedroom 
Level - Main
Bonus Room 
Level - Basement
Dining Room 
Level - Main
Kitchen 
Level - MainFeatures - Recessed LightingDescription - Pantry
Laundry 
Level - Basement
Living Room 
Level - MainFeatures - Ceiling Fan(s)
Other 
Level - MainDescription - Mud Room
Save
Ask
Tour
Hide
Share
Exterior Features
Construction Details 
HardiPlank Type
Exterior 
Storage
Fencing 
Fenced
Lot Features 
Views
Other Structures 
Shed(s)Poultry Coop
Patio And Porch 
Patio
Roof 
AsphaltShingle
Windows/Doors 
Window CoveringsWindow Treatments
Community Features
Financing Terms Available 
Cash
MLS Area 
(09) Laurel/Park City
Schools
School District
Unknown
Elementary School
Park City
Middle School
Park City
High School
Park City
Listing courtesy of Shariah Gabel of Engel & Voelkers

All rights reserved. Information deemed reliable, but not verified or guaranteed. Users are responsible for checking the accuracy, completeness, currency, and status of all information.

Copyright © Billings Association of REALTORS® Incorporated and Billings Multiple Listing Service Incorporated.

Neighborhood & Commute
Source: Walkscore
Save
Ask
Tour
Hide
Share