Save
Ask
Tour
Hide
Share
$500,000
19 Days On Site

4745 Metzger Road
Laurel, MT 59044

For Sale|Residential|Active
3
Beds
3
Total Baths
2
Full Baths
1
Partial Bath
2,040
SqFt
$245
/SqFt
2002
Built
Subdivision:
COS 1169 Amended
County:
Yellowstone
Listing courtesy of Keri Werning of PureWest Real Estate - Billings

Due to the health concerns created by Coronavirus we are offering personal 1-1 online video walkthough tours where possible.
Upcoming Open Houses
Due to COVID-19, we recommend you verify Open Houses before attending.
Sun, Aug 2, 1:00 PM - 3:00 PM
4745 Metzger Road4745 Metzger Road4745 Metzger Road4745 Metzger Road
Save
Ask
Tour
Hide
Share

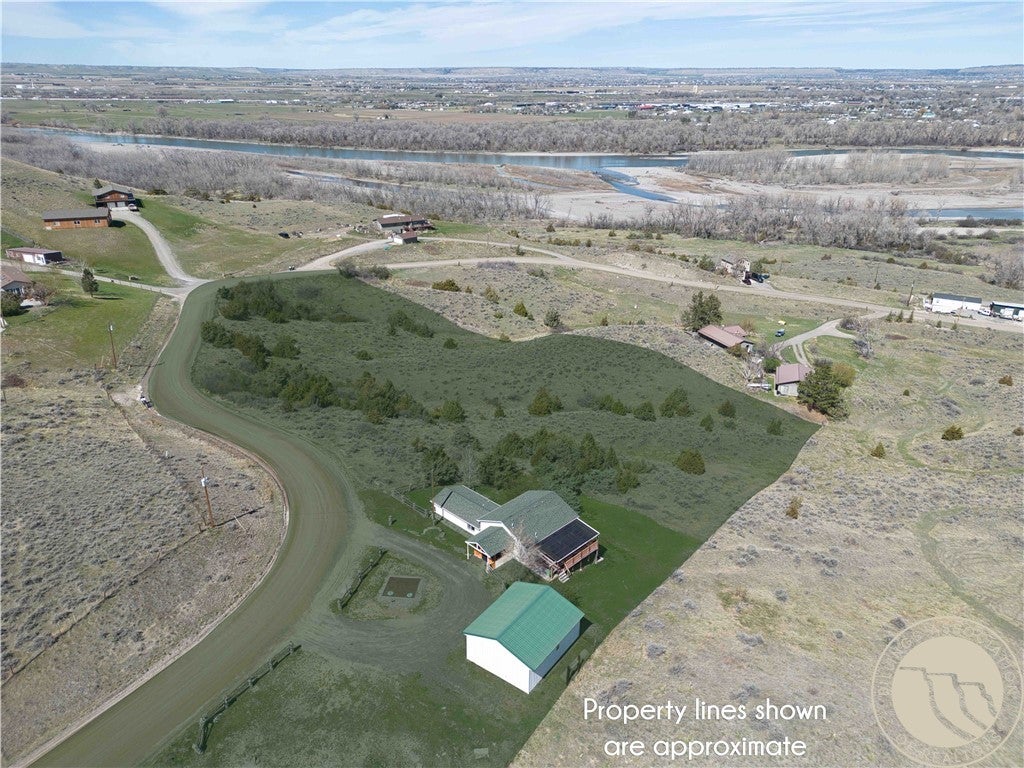
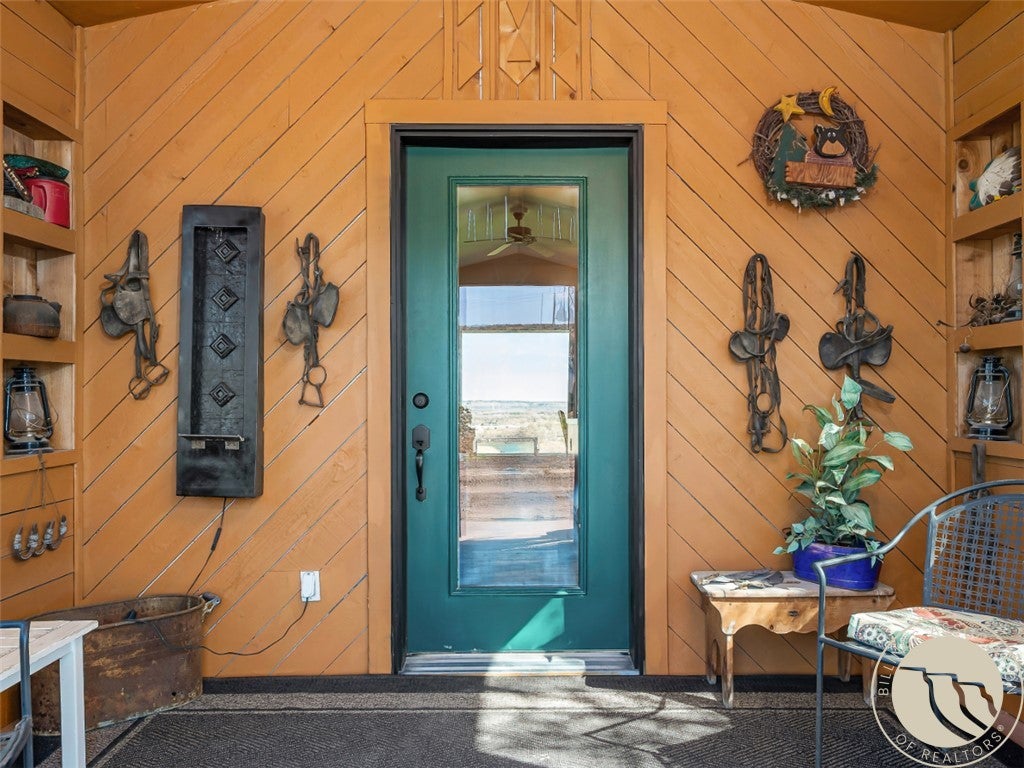
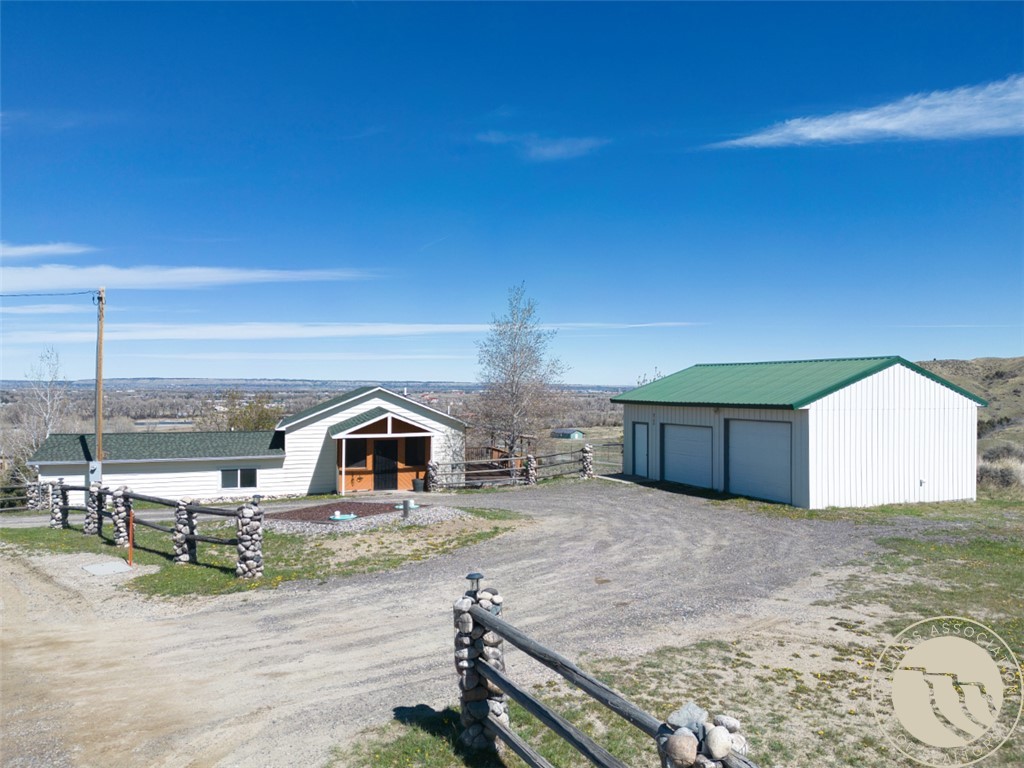
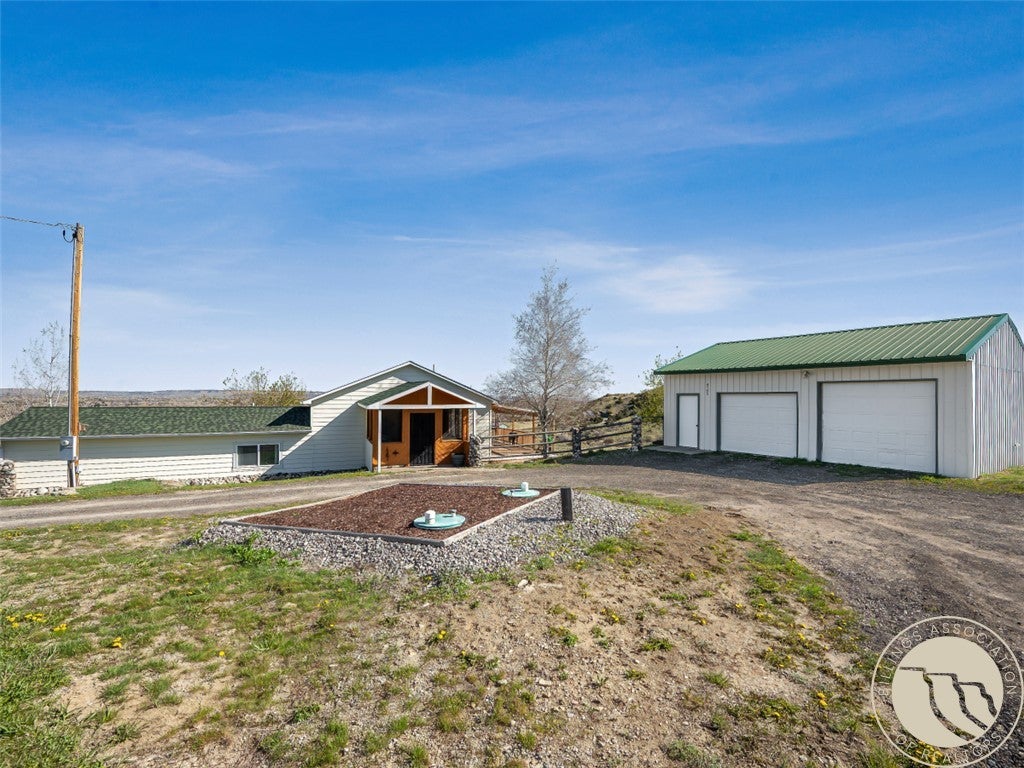
Pride of ownership shines through in this energy-efficient home that has been recently updated from floor to ceiling & has a new roof! Situated on just under 5 acres, this home offers a peaceful country setting 15 minutes to Laurel or Billings with amazing river valley views. The main level offers an open layout with vaulted ceilings, natural light & access to the large, covered deck, great for relaxing or entertaining. The walk-out primary bedroom includes an ensuite bath & new carpet, while the lowest level features two spacious bedrooms & beautifully remodeled bathroom. The oversized 2-car garage is perfect for your storage needs with room to build if desired. Don’t overlook the geothermal heating & cooling for energy savings plus newer range, dishwasher, H2O heater, pressure tank & high speed fiber optic internet. Perfect home to find peace & tranquility without sacrificing comfort!

Save
Ask
Tour
Hide
Share
Listing Snapshot
Price 
$500,000
Days On Site 
19 Days
Bedrooms 
3
Inside Area (SqFt) 
2,040 sqft
Total Baths 
3
Full Baths 
2
Partial Baths 
1
Lot Size 
4.94 Acres
Year Built 
2002
MLS® Number 
360537
Status 
Active
Property Tax 
$1,678
HOA/Condo/Coop Fees 
N/A
Sq Ft Source 
N/A
Friends & Family
Recent Activity
a week agoPrice changed to $500,000
a week agoListing updated with changes from the MLS®
3 weeks agoListing first seen on site
General Features
Acres 
4.94
Disclosures 
Disclosure On File
Garage 
Yes
Garage Spaces 
2
Levels 
Three Or More
Parking 
DetachedOversizedWorkshop in GarageAdditional ParkingRV Access/Parking
Sewer 
Septic Tank
SqFt Above 
1260
Water Source 
Cistern
Zoning 
Other
Interior Features
Appliances 
Washer/Dryer StackedDishwasherElectric RangeOvenRangeRefrigeratorRange HoodCooktop
Basement 
Walk-Out Access
Cooling 
Ceiling Fan(s)Heat Pump
Heating 
Heat Pump
Interior 
Ceiling Fan(s)Pantry
Bedroom 
Level - BasementFeatures - Walk-In Closet(s)
Dining Room 
Level - MainFeatures - Chandelier, Vaulted Ceiling(s)
Kitchen 
Level - MainFeatures - Recessed Lighting, Vaulted Ceiling(s)Description - Island
Laundry 
Level - Basement
Living Room 
Level - MainFeatures - Ceiling Fan(s), Vaulted Ceiling(s)
Master Bedroom 
Level - LowerFeatures - Ceiling Fan(s), Recessed Lighting, Vaulted Ceiling(s)Description - Bath
Save
Ask
Tour
Hide
Share
Exterior Features
Fencing 
Fenced
Lot Features 
Rolling SlopeSlopedViews
Patio And Porch 
DeckFront PorchPatio
Roof 
AsphaltShingle
Community Features
Financing Terms Available 
Cash
MLS Area 
(05) Southwest Billings/Blue Creek/Duck Creek
Schools
School District
Unknown
Elementary School
Canyon Creek
Middle School
Canyon Creek
High School
West
Listing courtesy of Keri Werning of PureWest Real Estate - Billings

All rights reserved. Information deemed reliable, but not verified or guaranteed. Users are responsible for checking the accuracy, completeness, currency, and status of all information.

Copyright © Billings Association of REALTORS® Incorporated and Billings Multiple Listing Service Incorporated.

Neighborhood & Commute
Source: Walkscore
Save
Ask
Tour
Hide
Share