Save
Ask
Tour
Hide
Share
$1,800,000
19 Days On Site

4365 Duck Creek Road
Billings, MT 59101

For Sale|Residential|Active
4
Beds
4
Total Baths
3
Full Baths
1
Partial Bath
4,408
SqFt
$408
/SqFt
1996
Built
Subdivision:
C.O.S. 2097
County:
Yellowstone
Listing courtesy of Sheila Larsen of PureWest Real Estate - Billings

Due to the health concerns created by Coronavirus we are offering personal 1-1 online video walkthough tours where possible.
4365 Duck Creek Road4365 Duck Creek Road4365 Duck Creek Road4365 Duck Creek Road
Save
Ask
Tour
Hide
Share

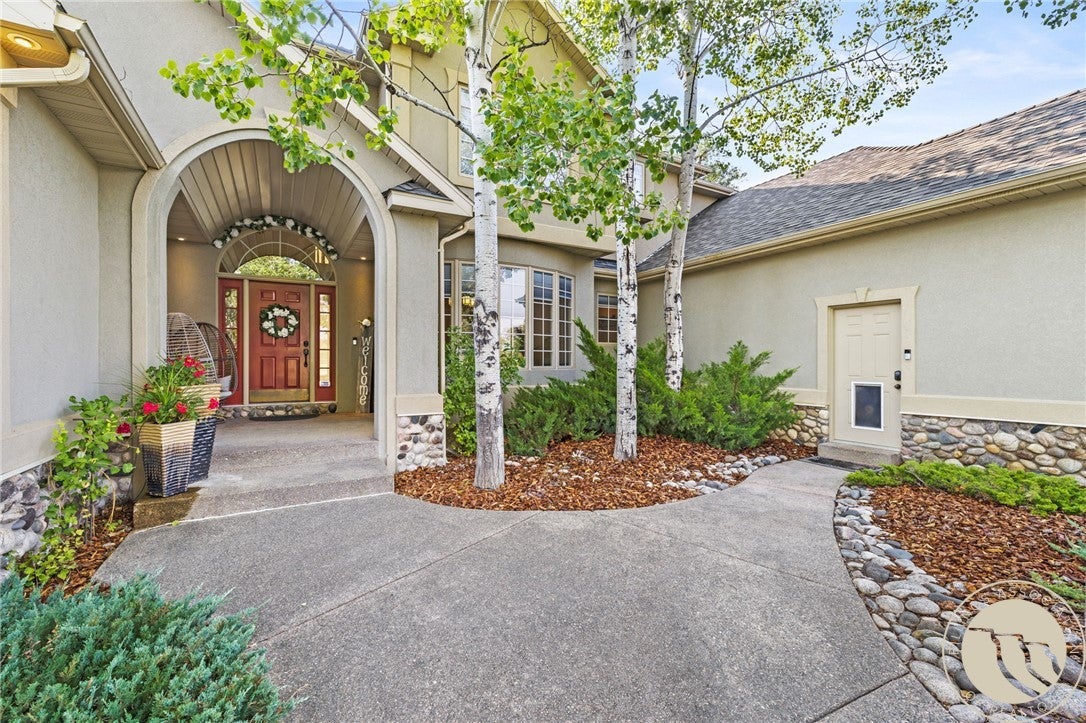
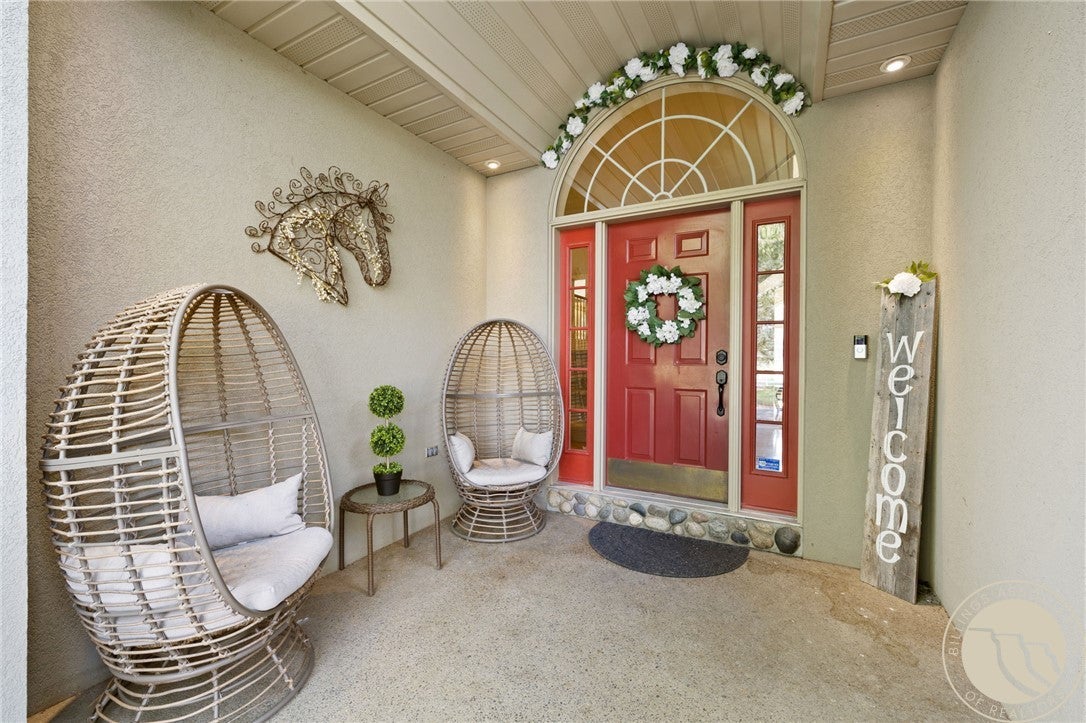
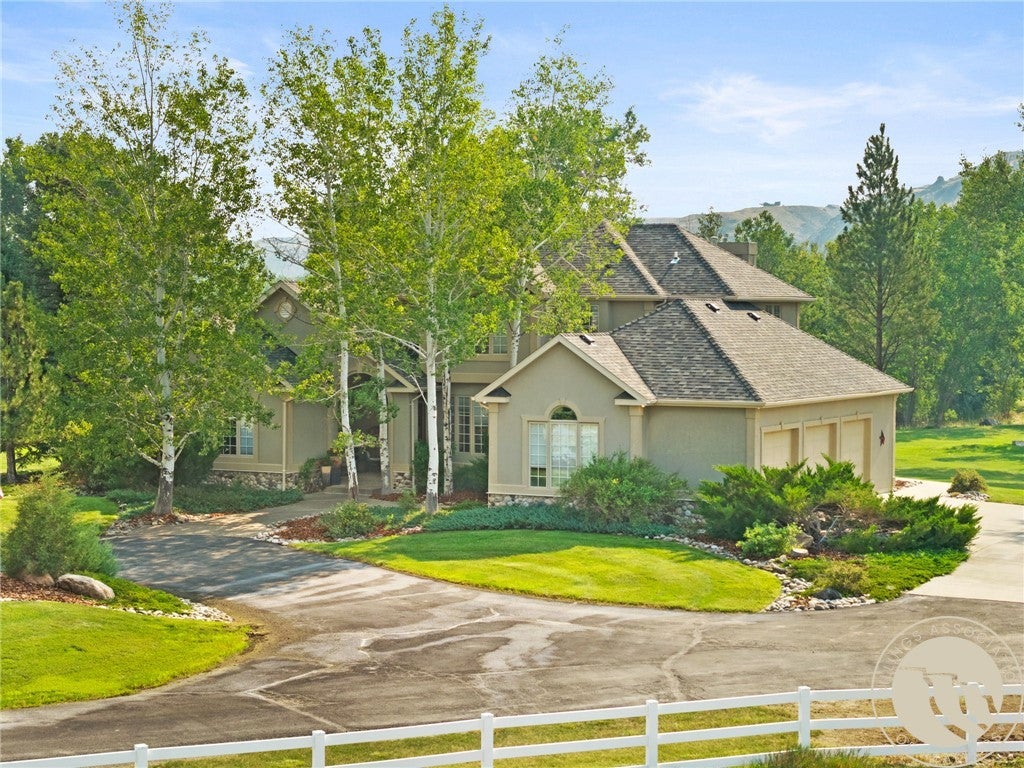
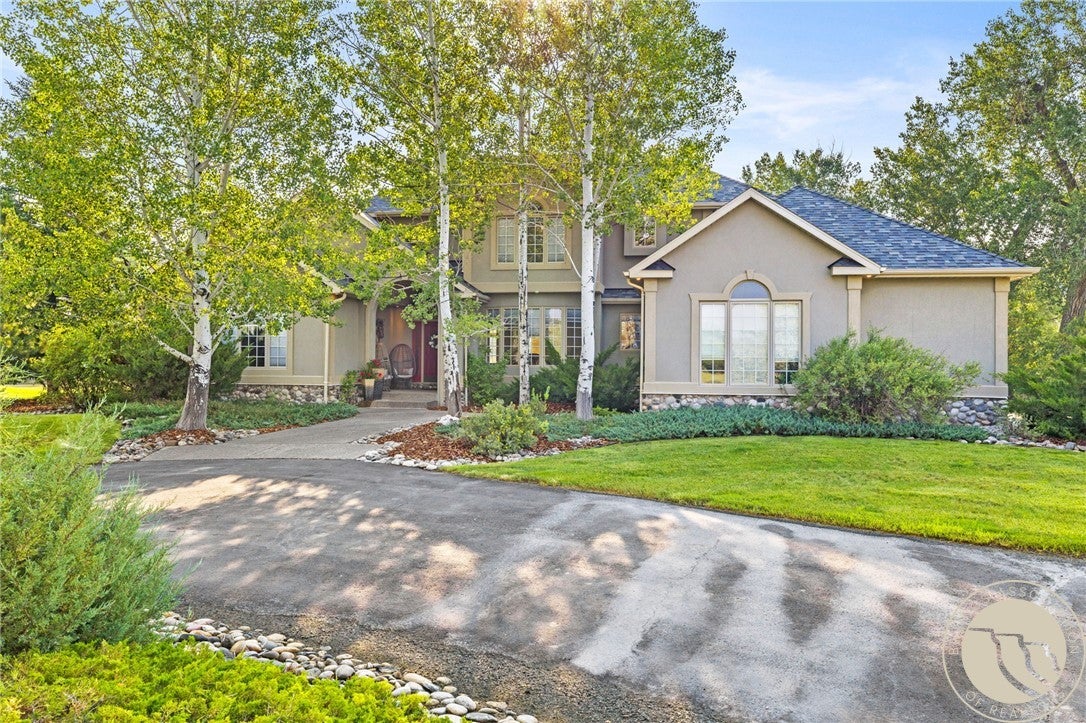
Montana Living at it's finest! Just a stone's throw from the Yellowstone River and QUICK access to the Billings west end, this gated, custom built home with multiple wells offers privacy and main level living. The light-filled interior features soaring 20-foot ceilings and sweeping views. Two elegant staircases lead to three upper-level bedrooms and two full baths. Gourmet kitchen includes granite counters, commercial appliances, custom cabinetry and great flow to dining area and family room. Bonus office/tv room and laundry are also on main level. Primary suite features outstanding views, walk in closet and a beautiful bathroom. Landscaped grounds feature a beautiful pond, and large patio to relax, entertain and enjoying wildlife. Front meadow is fenced. Corrals, loafing sheds, and automatic waterers are in place. A 60x80-foot shop/barn with tack room offers ample room for your needs.

Save
Ask
Tour
Hide
Share
Listing Snapshot
Price 
$1,800,000
Days On Site 
19 Days
Bedrooms 
4
Inside Area (SqFt) 
4,408 sqft
Total Baths 
4
Full Baths 
3
Partial Baths 
1
Lot Size 
20.073 Acres
Year Built 
1996
MLS® Number 
360740
Status 
Active
Property Tax 
$5,861
HOA/Condo/Coop Fees 
N/A
Sq Ft Source 
N/A
Friends & Family
Recent Activity
2 weeks agoStatus changed to Active
2 weeks agoListing updated with changes from the MLS®
3 weeks agoListing first seen on site
General Features
Acres 
20.073
Attached Garage 
Yes
Disclosures 
Disclosure On File
Garage 
Yes
Garage Spaces 
3
Levels 
Two
Parking 
AttachedOversizedAdditional ParkingGarage Door OpenerRV Access/Parking
Security 
Security System
Sewer 
Septic Tank
SqFt Above 
4408
Style 
Contemporary, Two Story
Water Source 
PrivateWell
Zoning 
AO - Agricultural Open Space
Interior Features
Appliances 
DishwasherDisposalGas RangeOvenRangeRefrigerator
Basement 
Crawl Space
Cooling 
Ceiling Fan(s)Central Air
Fireplace 
Yes
Fireplace Features 
Gas
Fireplaces 
1
Heating 
Natural GasForced Air
Interior 
Ceiling Fan(s)Wired for Sound
Main Level Bedrooms 
1
Window Features 
Window CoveringsWindow Treatments
Bedroom 
Level - UpperFeatures - Walk-In Closet(s)
Bonus Room 
Level - MainFeatures - Sound System, Wired for Sound
Dining Room 
Level - MainDescription - Custom,Formal
Kitchen 
Level - MainFeatures - Granite CountersDescription - Hickory,Custom,Eating Area,Island,Large,Nook,Sitting Area
Laundry 
Level - MainDescription - Mud Room
Living Room 
Level - MainFeatures - Vaulted Ceiling(s)Description - Custom,Large,Reading Area,Sitting Area
Master Bedroom 
Level - MainFeatures - Walk-In Closet(s)Description - Custom,Large,Bath,Reading Area,Sitting Area
Office 
Level - MainDescription - Custom
Save
Ask
Tour
Hide
Share
Exterior Features
Construction Details 
Synthetic Stucco
Fencing 
Fenced
Lot Features 
LandscapedSecludedViews
Other Structures 
Workshop
Patio And Porch 
DeckFront PorchPatio
Roof 
Asphalt
Waterfront Features 
Pond
Windows/Doors 
Window CoveringsWindow Treatments
Community Features
Financing Terms Available 
CashConventionalFHA
MLS Area 
(05) Southwest Billings/Blue Creek/Duck Creek
Schools
School District
Unknown
Elementary School
Canyon Creek
Middle School
Canyon Creek
High School
West
Listing courtesy of Sheila Larsen of PureWest Real Estate - Billings

All rights reserved. Information deemed reliable, but not verified or guaranteed. Users are responsible for checking the accuracy, completeness, currency, and status of all information.

Copyright © Billings Association of REALTORS® Incorporated and Billings Multiple Listing Service Incorporated.

Neighborhood & Commute
Source: Walkscore
Save
Ask
Tour
Hide
Share