Save
Ask
Tour
Hide
Share
$2,995,000
4 Days On Site

2925 Glynn Abbey Way
Billings, MT 59106

For Sale|Single Family Residence|Active
5
Beds
6
Total Baths
4
Full Baths
2
Partial Baths
6,099
SqFt
$491
/SqFt
2026
Built
Subdivision:
Glynn Abbey
County:
Yellowstone
Listing courtesy of Jamey Eisenbarth of Engel & Voelkers

Due to the health concerns created by Coronavirus we are offering personal 1-1 online video walkthough tours where possible.
2925 Glynn Abbey Way2925 Glynn Abbey Way2925 Glynn Abbey Way2925 Glynn Abbey Way
Save
Ask
Tour
Hide
Share

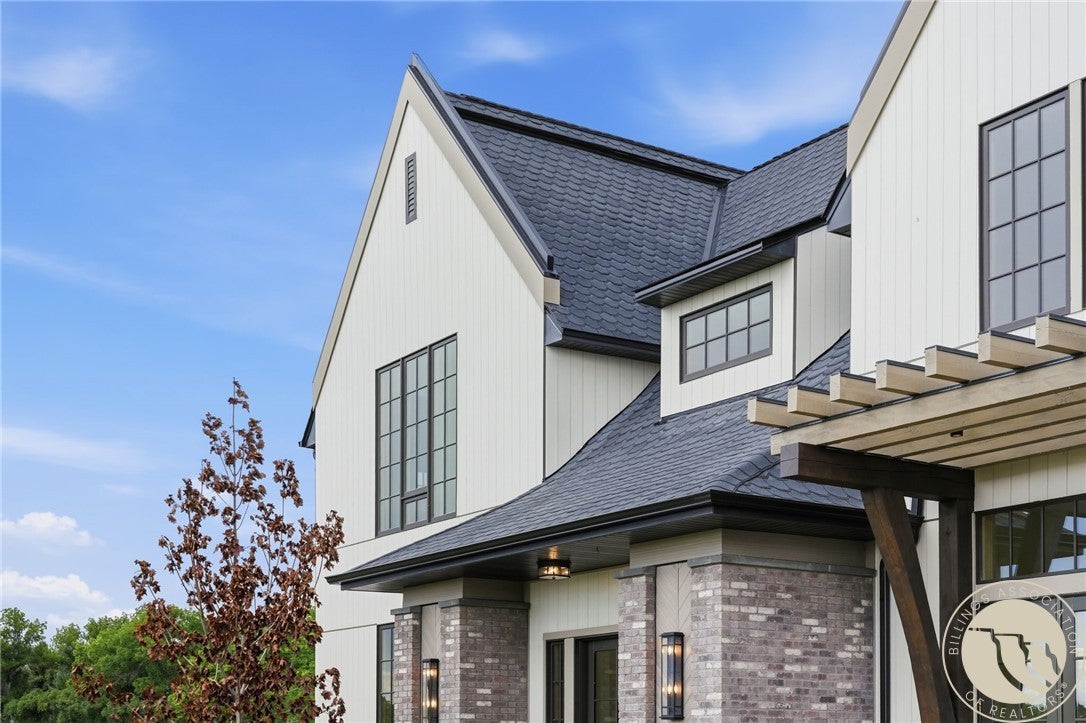
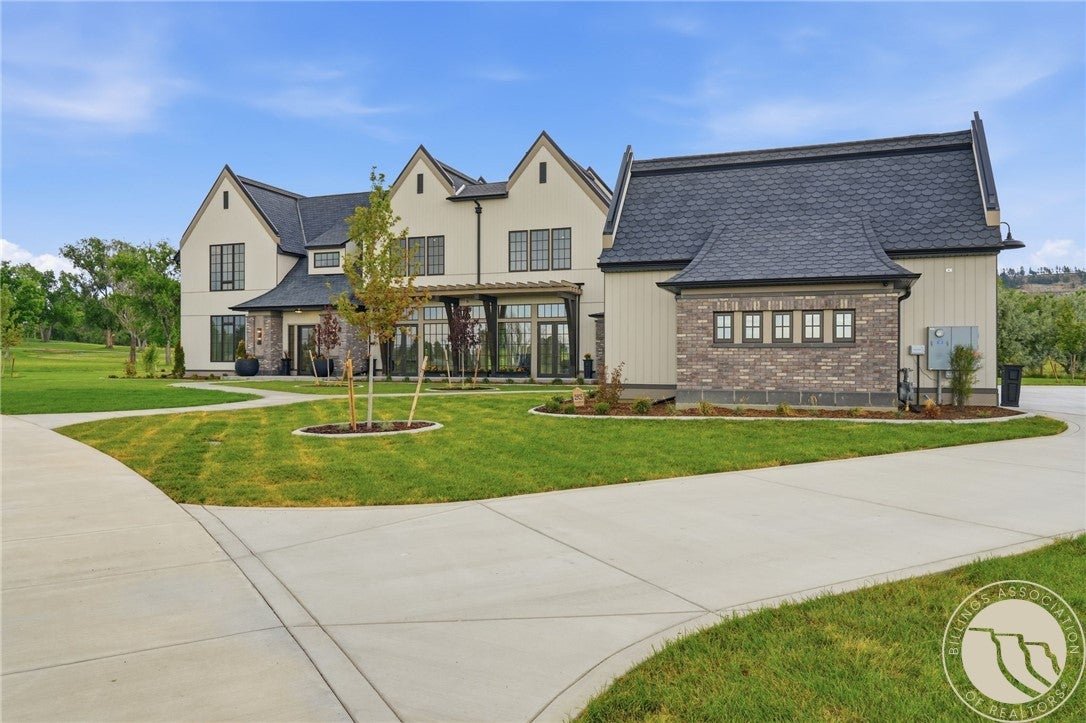
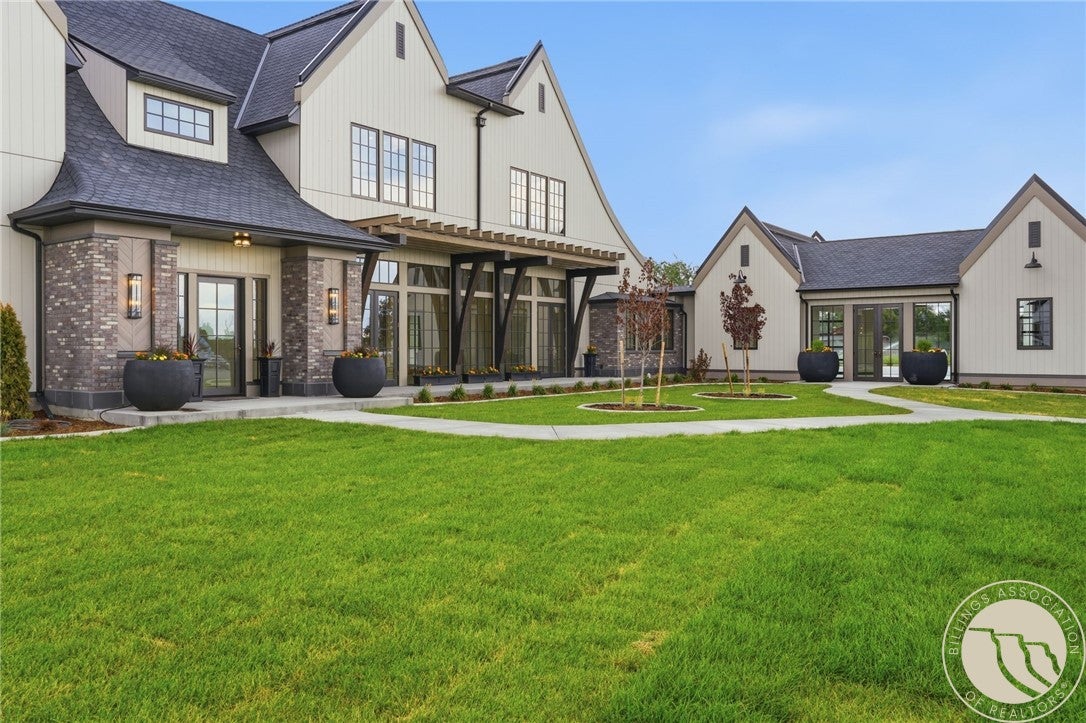
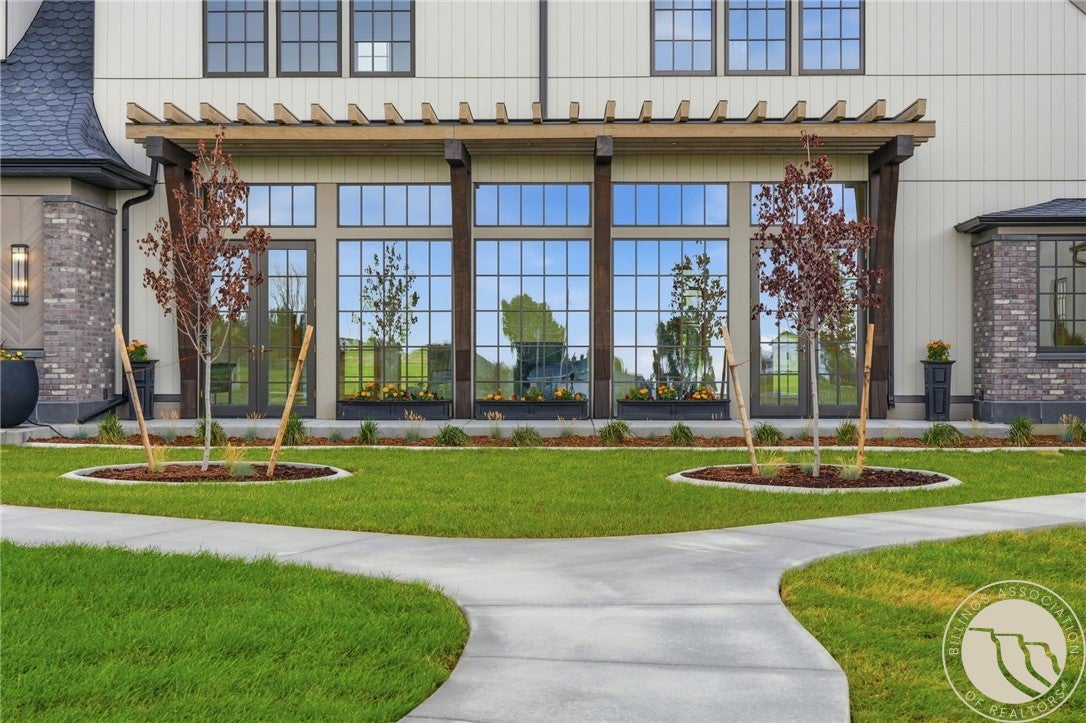
Set behind the gates of the coveted Glynn Abbey Subdivision adjacent to the Yellowstone Country Club, this 6,099 sqft custom residence sits off Hole 6, on a double lot totaling over one acre. The exterior is fully finished, premium stone, siding, and expansive windows framing the golf course. The interior is at the sheetrock stage, ready for a buyer to select flooring, cabinetry, trim, doors, tile, fixtures, and appliances. Finish-out bids available upon request. Layout is designed for a grand foyer, chef's kitchen plus butler's kitchen, formal dining room, 4 ensuite bedrooms, a flexible 5th bedroom (den/office/lounge/in-law suite), main-level primary suite with walk-in closets, theater room, and laundry on both levels. Also included, the heated 3-car 1,085 sqft garage, separate 1,653 sqft heated shop with 3 x 12' tall stalls, and a 640 sqft heated covered porch overlooking Hole 6.

Save
Ask
Tour
Hide
Share
Listing Snapshot
Price 
$2,995,000
Days On Site 
4 Days
Bedrooms 
5
Inside Area (SqFt) 
6,099 sqft
Total Baths 
6
Full Baths 
4
Partial Baths 
2
Lot Size 
1.045 Acres
Year Built 
2026
MLS® Number 
360886
Status 
Active
Property Tax 
$9,889
HOA/Condo/Coop Fees 
$200 monthly
Sq Ft Source 
N/A
Friends & Family
Recent Activity
5 days agoListing first seen on site
5 days agoListing updated with changes from the MLS®
General Features
Acres 
1.045
Attached Garage 
Yes
Disclosures 
Disclosure On File
Garage 
Yes
Garage Spaces 
6
Levels 
Two
Parking 
AttachedDetachedWorkshop in Garage
Property Condition 
Under Construction
Property Sub Type 
Single Family Residence
Sewer 
Public Sewer
SqFt Above 
6099
Style 
Other
Water Source 
PublicShared Well
Zoning 
N3 - Suburban Neighborhood Residential
Interior Features
Basement 
Crawl Space
Cooling 
Central Air
Fireplace 
Yes
Fireplace Features 
Gas
Fireplaces 
3
Heating 
Other
Main Level Bedrooms 
2
Bedroom 
Level - Upper
Family Room 
Level - Upper
Kitchen 
Level - Main
Laundry 
Level - Upper
Living Room 
Level - Main
Master Bedroom 
Level - Main
Save
Ask
Tour
Hide
Share
Exterior Features
Fencing 
None
Lot Features 
Corner LotLandscapedOn Golf Course
Other Structures 
Workshop
Patio And Porch 
CoveredFront PorchPatio
Roof 
Asphalt
Community Features
Association Dues 
200
Financing Terms Available 
Cash
HOA Fee Frequency 
Monthly
MLS Area 
(07) Northwest Billings; Molt
Schools
School District
Unknown
Elementary School
Boulder
Middle School
Ben Steele
High School
West
Listing courtesy of Jamey Eisenbarth of Engel & Voelkers

All rights reserved. Information deemed reliable, but not verified or guaranteed. Users are responsible for checking the accuracy, completeness, currency, and status of all information.

Copyright © Billings Association of REALTORS® Incorporated and Billings Multiple Listing Service Incorporated.

Neighborhood & Commute
Source: Walkscore
Save
Ask
Tour
Hide
Share