Save
Ask
Tour
Hide
Share
$1,985,000
3 Days On Site

240 E Highwood Road
Other, MT 59412

For Sale|Residential|Active
5
Beds
3
Total Baths
2
Full Baths
1
Partial Bath
3,470
SqFt
$572
/SqFt
2008
Built
Subdivision:
Highwood Mountain Ranches
County:
Cascade
Listing courtesy of Trampus Corder of Corder and Associates LLC

Due to the health concerns created by Coronavirus we are offering personal 1-1 online video walkthough tours where possible.
240 E Highwood Road240 E Highwood Road240 E Highwood Road240 E Highwood Road
Save
Ask
Tour
Hide
Share

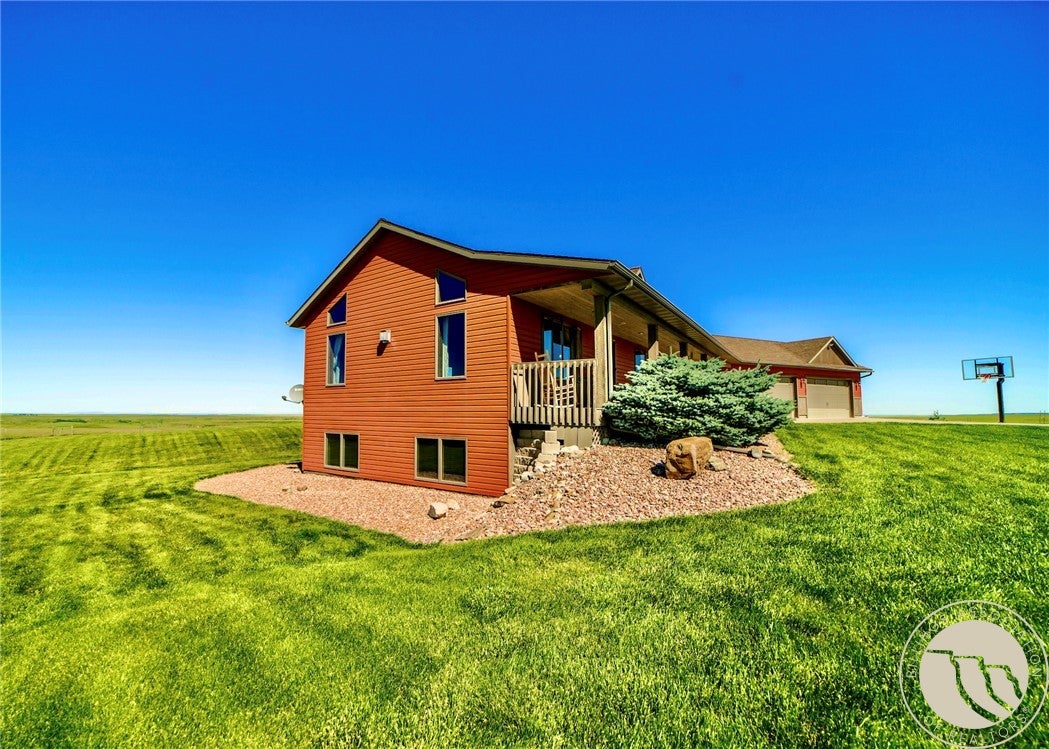
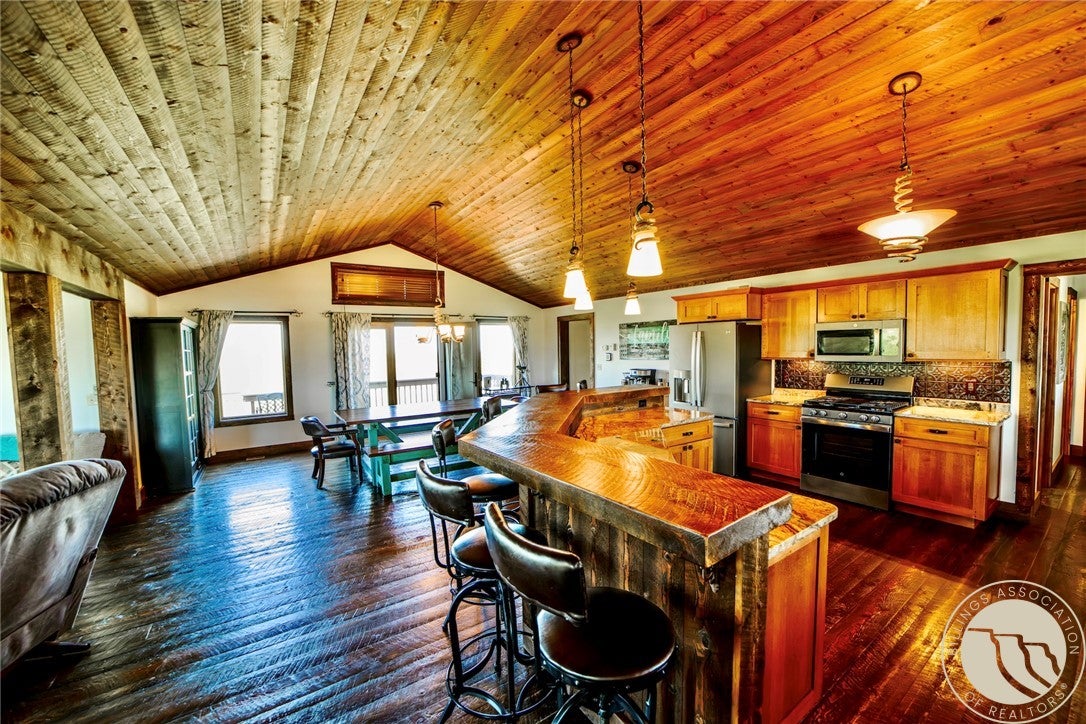
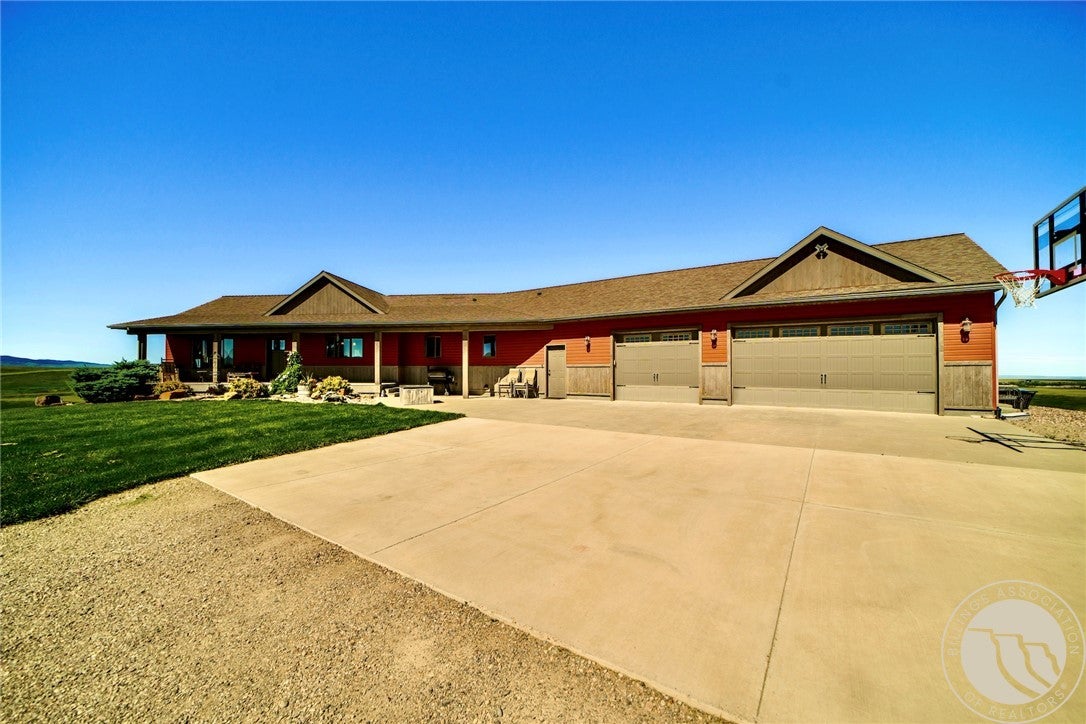
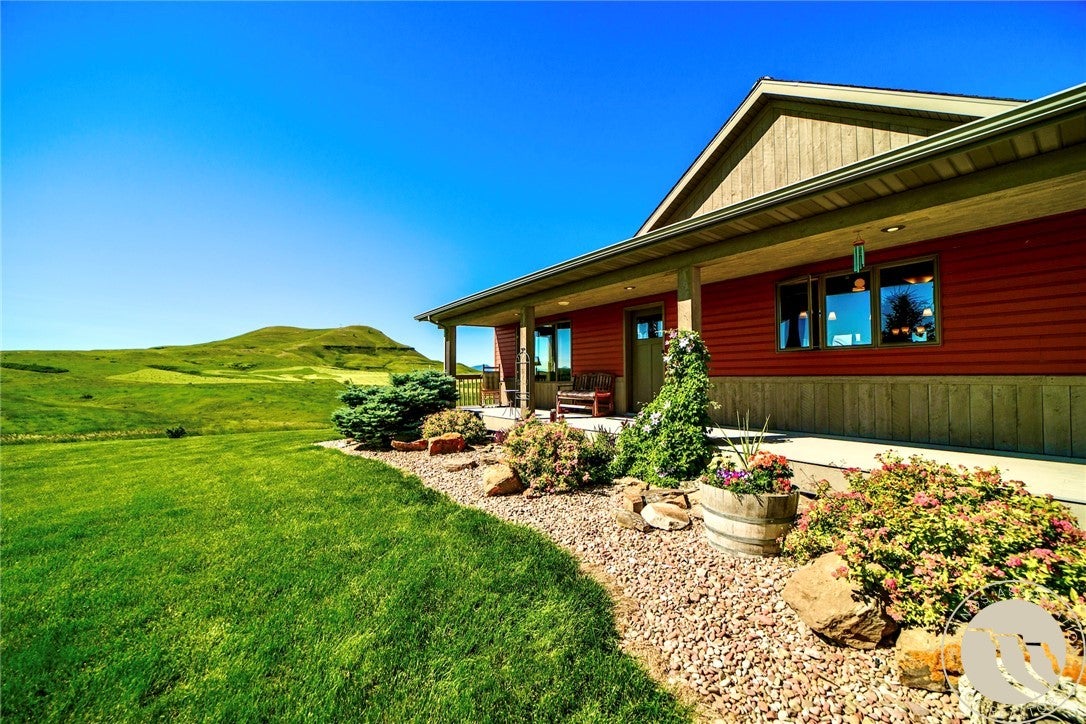
Two spacious homes, 20 acres, and humbling Highwood Mountain views create a rare opportunity near Belt. The 3,470 sq. ft. main home offers 5 bedrooms, 2.5 bathrooms, two fireplaces, central air, and a heated 3-car garage. Built in 2022, the 3,270 sq. ft. second home features 3 bedrooms, 2.5 bathrooms, main-floor laundry, a heated 2-car garage, raised garden beds, and a balcony overlooking the mountains. Separate wells and septic systems make the property well suited for multigenerational living, rental income, guests, or ranch-hand housing. Horse and livestock amenities include perimeter and interior fencing, corrals, and a 30' x 50' shop with tack room and animal shelter. Year-round access, no covenants or HOA, and nearby opportunities for fishing, hunting, horseback riding, hiking, camping, skiing, and ATV recreation are all at your doorstep.

Save
Ask
Tour
Hide
Share
Listing Snapshot
Price 
$1,985,000
Days On Site 
3 Days
Bedrooms 
5
Inside Area (SqFt) 
3,470 sqft
Total Baths 
3
Full Baths 
2
Partial Baths 
1
Lot Size 
20 Acres
Year Built 
2008
MLS® Number 
360910
Status 
Active
Property Tax 
$6,540
HOA/Condo/Coop Fees 
N/A
Sq Ft Source 
N/A
Friends & Family
Recent Activity
3 days agoListing first seen on site
3 days agoListing updated with changes from the MLS®
General Features
Acres 
20
Attached Garage 
Yes
Disclosures 
Disclosure On File
Garage 
Yes
Garage Spaces 
3
Levels 
Two
Parking 
AttachedOversized
Sewer 
Septic Tank
SqFt Above 
1735
Water Source 
Well
Zoning 
Other
Interior Features
Appliances 
DishwasherMicrowaveOvenRangeRefrigerator
Basement 
FullWalk-Out Access
Cooling 
Central Air
Fireplace 
Yes
Fireplaces 
1
Heating 
Natural GasForced AirPropane
Main Level Bedrooms 
1
Save
Ask
Tour
Hide
Share
Exterior Features
Fencing 
Fenced
Lot Features 
Views
Patio And Porch 
Deck
Roof 
CompositionShingle
Community Features
Financing Terms Available 
CashConventional1031 Exchange
MLS Area 
(99) All Other Areas/See Remarks
Schools
School District
Unknown
Elementary School
Other
Middle School
Other
High School
Other
Listing courtesy of Trampus Corder of Corder and Associates LLC

All rights reserved. Information deemed reliable, but not verified or guaranteed. Users are responsible for checking the accuracy, completeness, currency, and status of all information.

Copyright © Billings Association of REALTORS® Incorporated and Billings Multiple Listing Service Incorporated.

Neighborhood & Commute
Source: Walkscore
Save
Ask
Tour
Hide
Share