Save
Ask
Tour
Hide
Share
$999,000
New Listing

TBD White Ash Place
Billings, MT 59106

For Sale|Single Family Residence|Active
3
Beds
3
Total Baths
2
Full Baths
1
Partial Bath
2,486
SqFt
$402
/SqFt
2026
Built
Subdivision:
Grove Sub
County:
Yellowstone
Listing courtesy of Lanissa Fortner of 4 Seasons Real Estate

Due to the health concerns created by Coronavirus we are offering personal 1-1 online video walkthough tours where possible.
TBD White Ash PlaceTBD White Ash PlaceTBD White Ash PlaceTBD White Ash Place
Save
Ask
Tour
Hide
Share

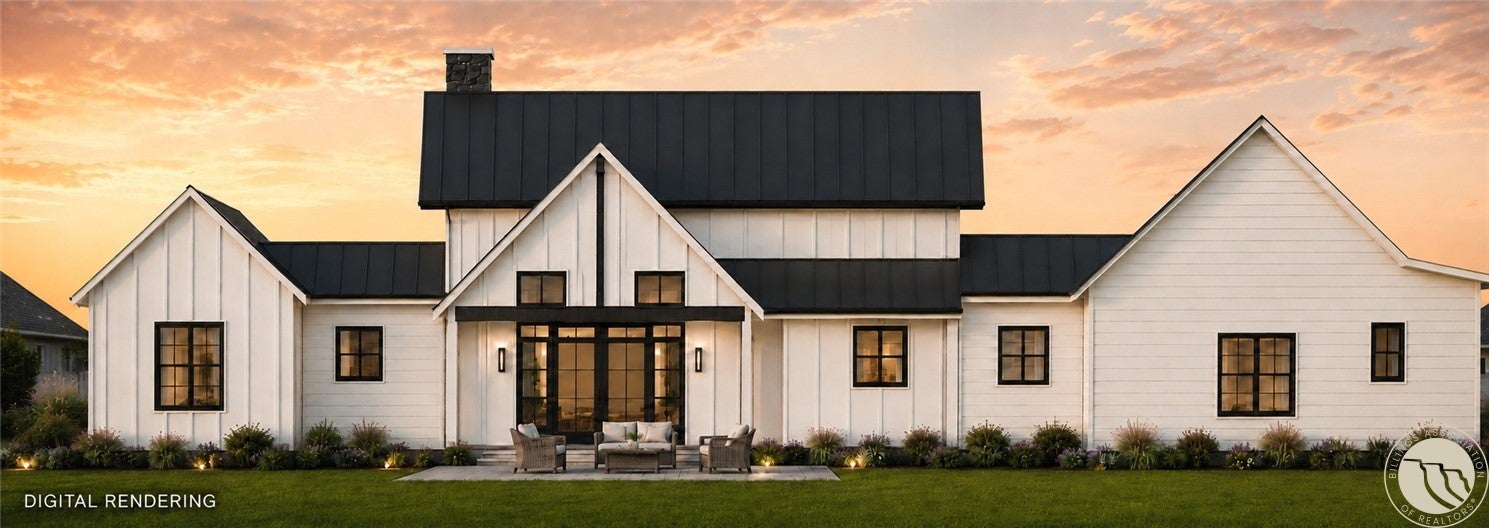
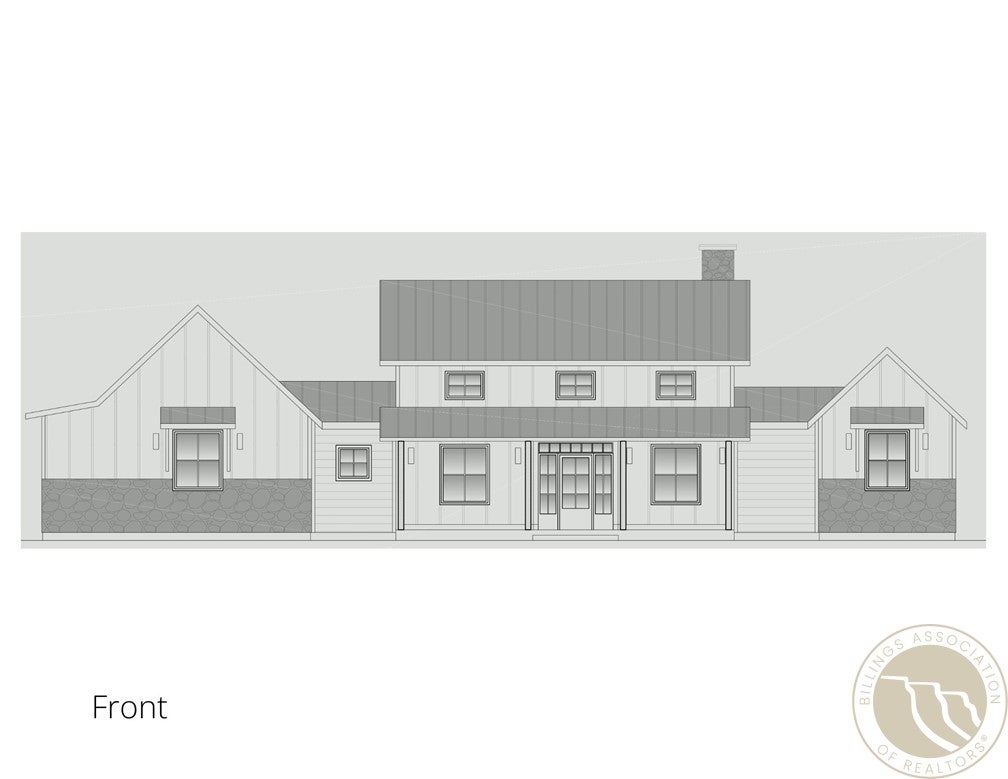
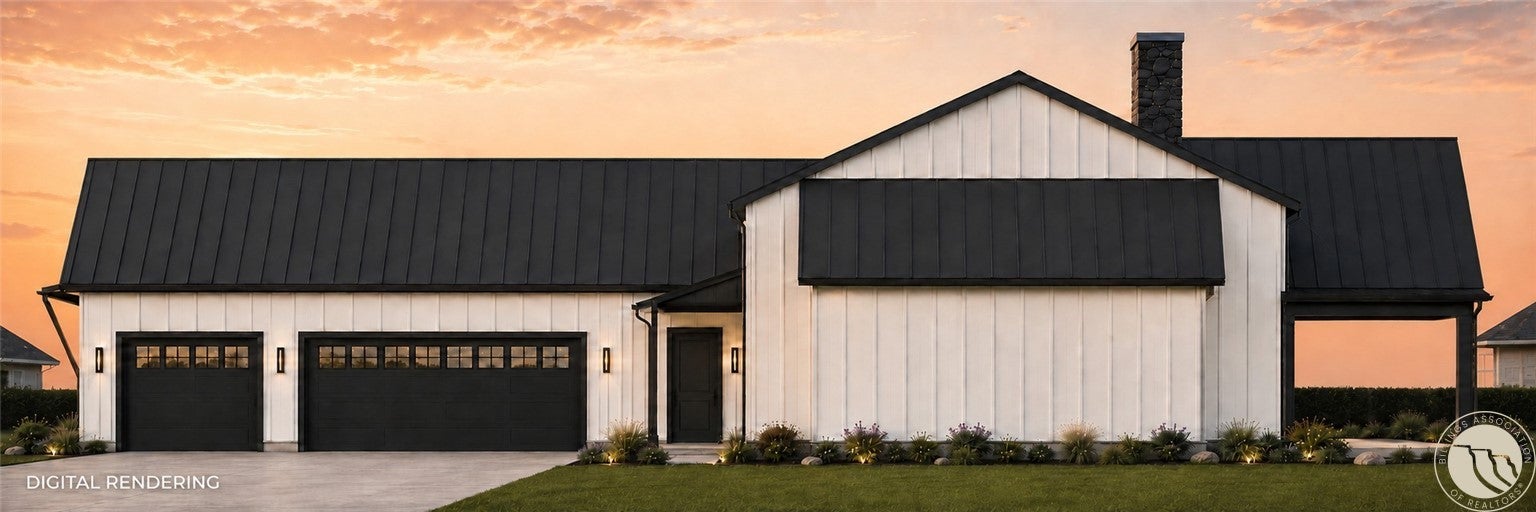
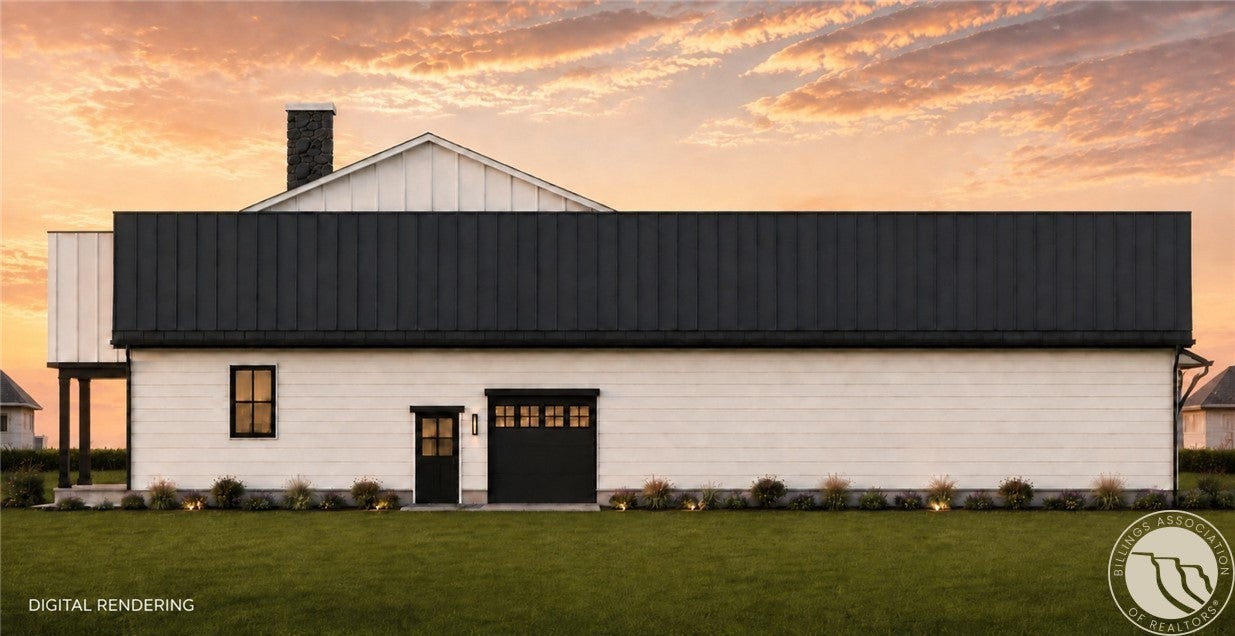
Discover the opportunity to personalize this stunning brand-new construction home with time still remaining to select your finishes! This thoughtfully designed one-level floor plan offers 3 bedrooms, 2.5 bathrooms, a dedicated office, & a versatile bonus room. The spacious primary bedroom will have a large walk-in closet & a private ensuite with a relaxing soaker tub & walk-in shower. Both additional bedrooms include their own walk-in closets, providing exceptional storage. Designed for both everyday living and entertaining, the home has a formal dining, butler's pantry, expansive kitchen with a large island, & an open-concept living room highlighted by a cozy gas fireplace surrounded by built-ins. Additional features include an oversized 3 car garage, plus shop space! Located next to a community path that offers easy access straight to Elder Grove School.

Save
Ask
Tour
Hide
Share
Listing Snapshot
Price 
$999,000
Days On Site 
0 Days
Bedrooms 
3
Inside Area (SqFt) 
2,486 sqft
Total Baths 
3
Full Baths 
2
Partial Baths 
1
Lot Size 
0.73 Acres
Year Built 
2026
MLS® Number 
361060
Status 
Active
Property Tax 
$791
HOA/Condo/Coop Fees 
$40 monthly
Sq Ft Source 
N/A
Friends & Family
Recent Activity
23 hours agoListing first seen on site
yesterdayListing updated with changes from the MLS®
General Features
Acres 
0.73
Attached Garage 
Yes
Disclosures 
Disclosure On File
Garage 
Yes
Garage Spaces 
3
Levels 
One
Parking 
Attached
Property Condition 
New Construction
Property Sub Type 
Single Family Residence
Sewer 
Septic Tank
SqFt Above 
2486
Style 
Ranch
Water Source 
Well
Zoning 
Other
Interior Features
Appliances 
DishwasherGas RangeMicrowaveOvenRangeRefrigerator
Basement 
Crawl Space
Cooling 
Central Air
Fireplace 
Yes
Fireplace Features 
Gas
Fireplaces 
1
Heating 
Natural GasForced Air
Main Level Bedrooms 
3
Bedroom 
Level - MainFeatures - Walk-In Closet(s)
Bonus Room 
Level - Main
Dining Room 
Level - MainDescription - Formal
Kitchen 
Level - MainDescription - Island,Pantry
Laundry 
Level - Main
Living Room 
Level - MainFeatures - Built-in Features
Master Bedroom 
Level - MainFeatures - Walk-In Closet(s)Description - Bath,Suite
Office 
Level - Main
Save
Ask
Tour
Hide
Share
Exterior Features
Construction Details 
Cement SidingStone
Fencing 
None
Lot Features 
LevelViews
Patio And Porch 
CoveredDeckFront PorchPatio
Roof 
AsphaltShingle
Community Features
Association Dues 
40
Financing Terms Available 
Cash
HOA Fee Frequency 
Monthly
MLS Area 
(08) West Billings
Schools
School District
Unknown
Elementary School
Elder Grove
Middle School
Elder Grove
High School
West
Listing courtesy of Lanissa Fortner of 4 Seasons Real Estate

All rights reserved. Information deemed reliable, but not verified or guaranteed. Users are responsible for checking the accuracy, completeness, currency, and status of all information.

Copyright © Billings Association of REALTORS® Incorporated and Billings Multiple Listing Service Incorporated.

Neighborhood & Commute
Source: Walkscore
Save
Ask
Tour
Hide
Share