Save
Ask
Tour
Hide
Share
$389,000
34 Days On Site

224 W 12th Street
Laurel, MT 59044

For Sale|Single Family Residence|Active
5
Beds
3
Total Baths
3
Full Baths
2,864
SqFt
$136
/SqFt
1987
Built
Subdivision:
Laurmac
County:
Yellowstone
Listing courtesy of Sara Berchtold of Cedar & Stone Realty and Design, LLC

Due to the health concerns created by Coronavirus we are offering personal 1-1 online video walkthough tours where possible.
224 W 12th Street224 W 12th Street224 W 12th Street224 W 12th Street
Save
Ask
Tour
Hide
Share

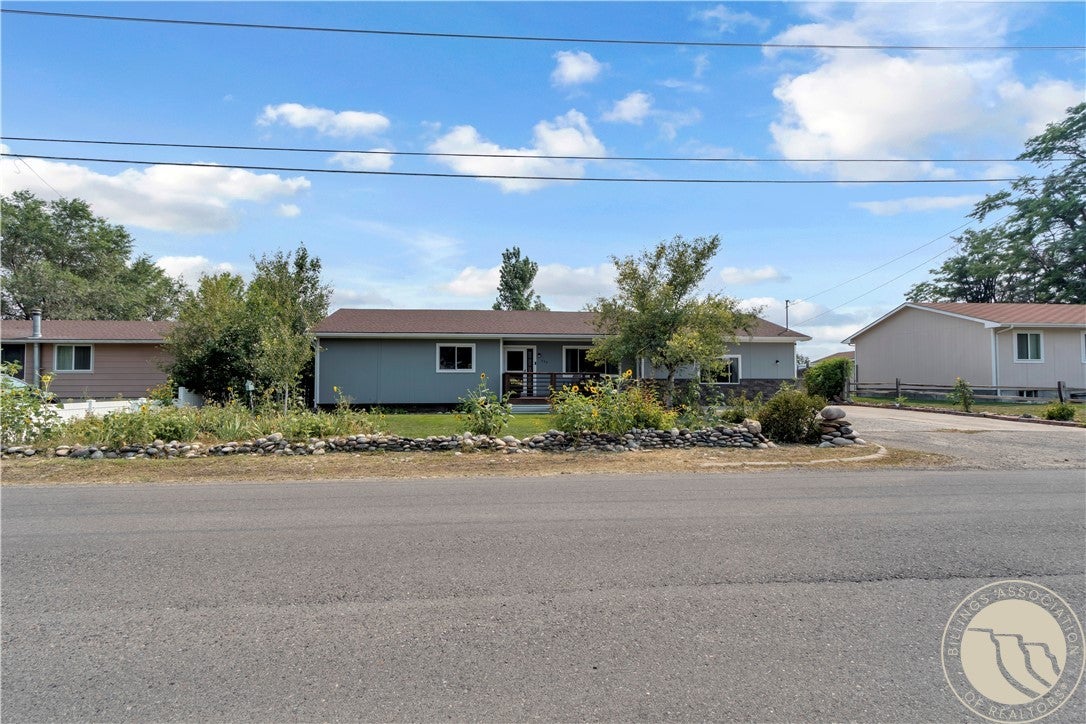
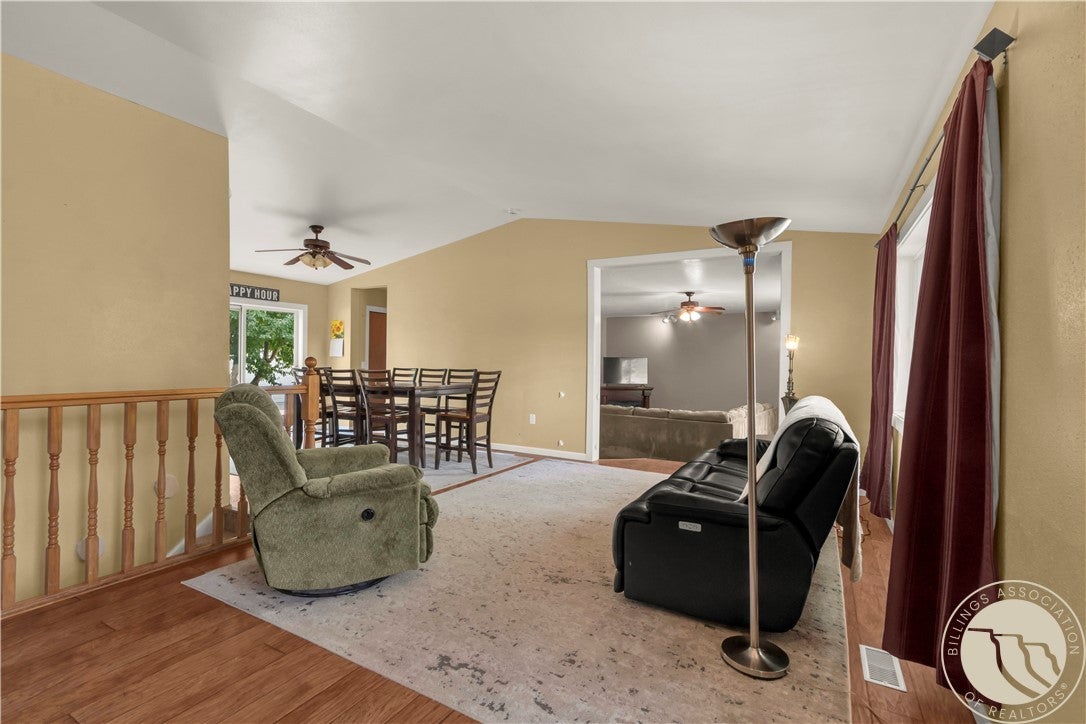
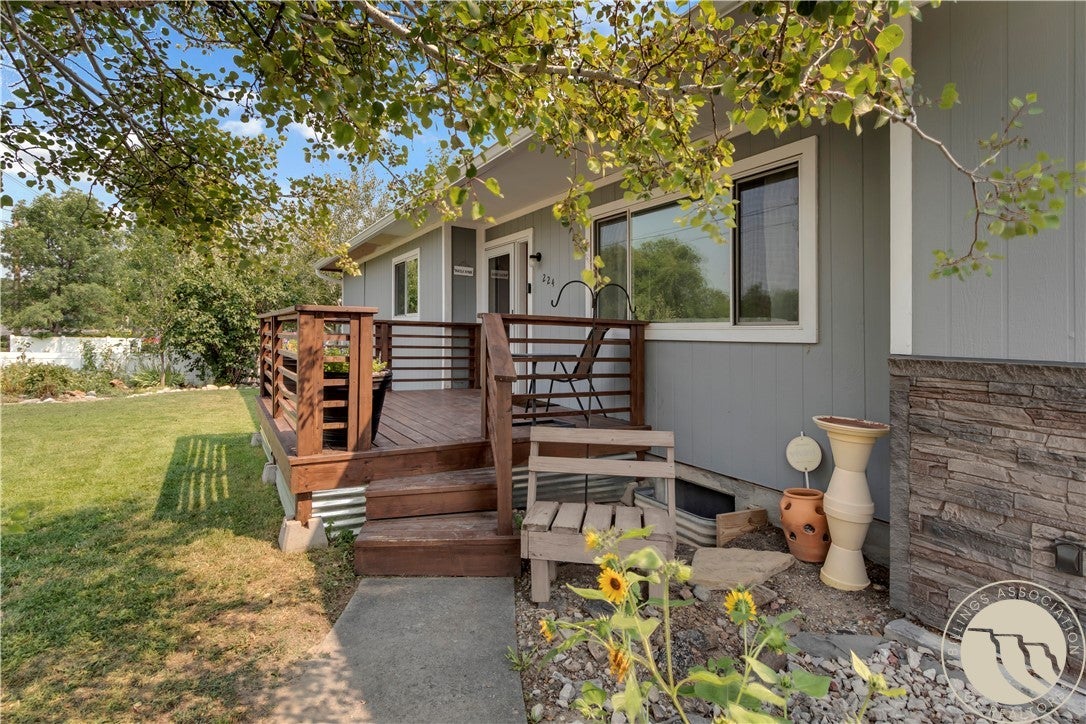
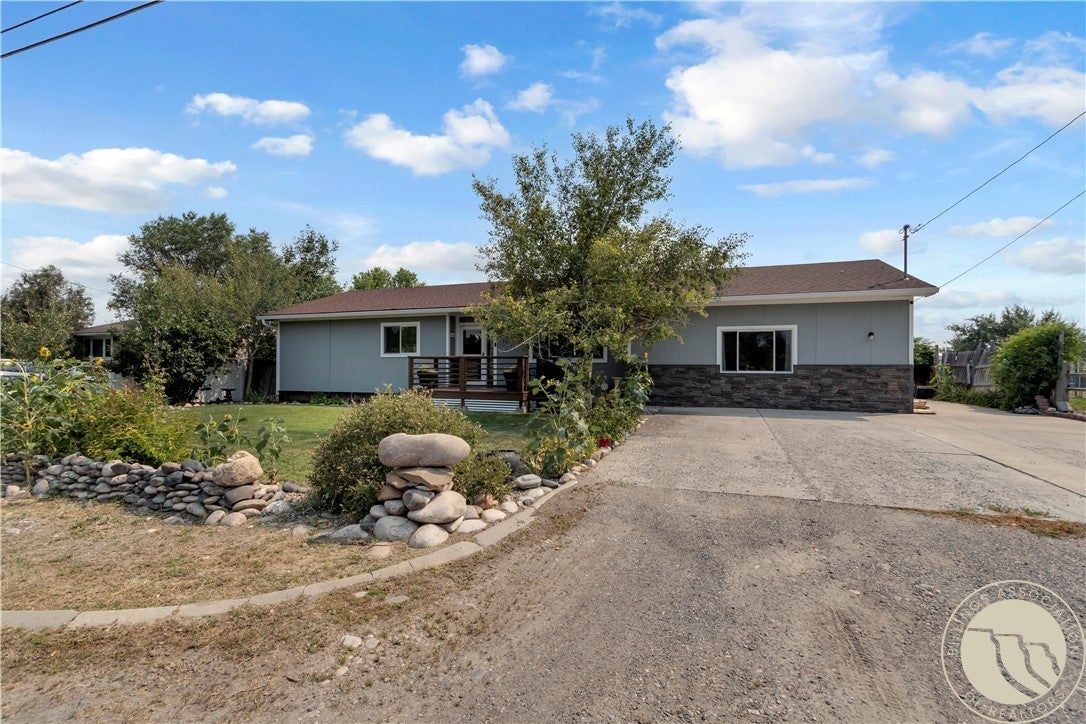
Welcome to this spacious 5 bedroom, 3 bathroom ranch-style home in Laurel, offering room to spread out and plenty of potential to make it your own. This home provides flexible living space for a growing household, guests, a home office, hobbies, or additional recreational space. Features include new windows and doors (2024), a pantry, mud room, new carpet and fresh paint in the oversized living room and close proximity to parks and schools. Step outside and enjoy the outdoor area that adds another dimension to the already expansive home; creating a wonderful setting for relaxing, entertaining, gardening, or enjoying Montana's changing seasons. Three of the basement bedrooms are non-egress.

Save
Ask
Tour
Hide
Share
Listing Snapshot
Price 
$389,000
Days On Site 
34 Days
Bedrooms 
5
Inside Area (SqFt) 
2,864 sqft
Total Baths 
3
Full Baths 
3
Partial Baths 
N/A
Lot Size 
0.3207 Acres
Year Built 
1987
MLS® Number 
361131
Status 
Active
Property Tax 
$2,818
HOA/Condo/Coop Fees 
N/A
Sq Ft Source 
N/A
Friends & Family
Recent Activity
a month agoListing first seen on site
a month agoListing updated with changes from the MLS®
General Features
Acres 
0.3207
Disclosures 
Disclosure On File
Garage 
Yes
Garage Spaces 
2
Levels 
One
Parking 
Detached
Property Sub Type 
Single Family Residence
Sewer 
Public Sewer
SqFt Above 
1668
Style 
Ranch
Water Source 
Public
Zoning 
R7500 – Residential-7500
Interior Features
Appliances 
DryerDishwasherGas RangeMicrowaveOvenRangeRefrigeratorWasher
Basement 
Full
Cooling 
Central Air
Heating 
Natural GasForced Air
Interior 
Pantry
Main Level Bedrooms 
2
Save
Ask
Tour
Hide
Share
Exterior Features
Fencing 
Fenced
Patio And Porch 
Deck
Community Features
MLS Area 
(09) Laurel/Park City
Schools
School District
Unknown
Elementary School
Laurel
Middle School
Laurel
High School
Laurel
Listing courtesy of Sara Berchtold of Cedar & Stone Realty and Design, LLC

All rights reserved. Information deemed reliable, but not verified or guaranteed. Users are responsible for checking the accuracy, completeness, currency, and status of all information.

Copyright © Billings Association of REALTORS® Incorporated and Billings Multiple Listing Service Incorporated.

Neighborhood & Commute
Source: Walkscore
Save
Ask
Tour
Hide
Share