Save
Ask
Tour
Hide
Share
$1,375,000
39 Days On Site

2515 Ranch Trail Road
Laurel, MT 59044

Single Family Residence|Pending
4
Beds
4
Total Baths
2
Full Baths
2
Partial Baths
5,683
SqFt
$242
/SqFt
2011
Built
Subdivision:
Saddleback Ridge Estates
County:
Yellowstone
Listing courtesy of Dana Ventling of Meridian Real Estate LLC

Due to the health concerns created by Coronavirus we are offering personal 1-1 online video walkthough tours where possible.

2515 Ranch Trail Road2515 Ranch Trail Road2515 Ranch Trail Road2515 Ranch Trail Road
Save
Ask
Tour
Hide
Share

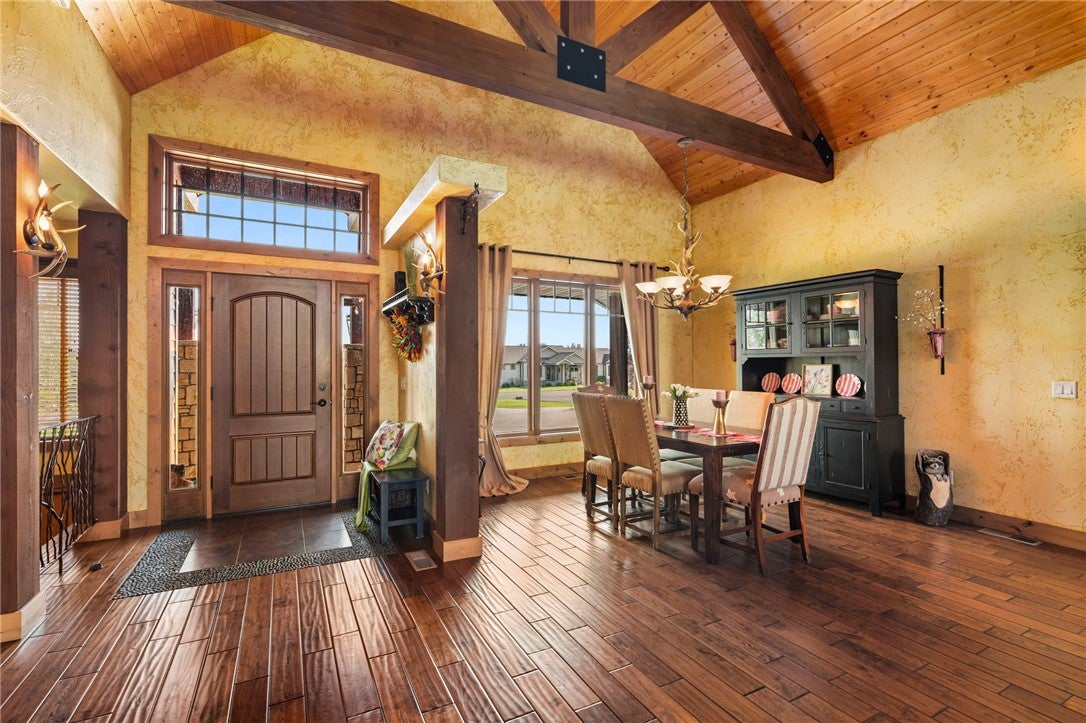
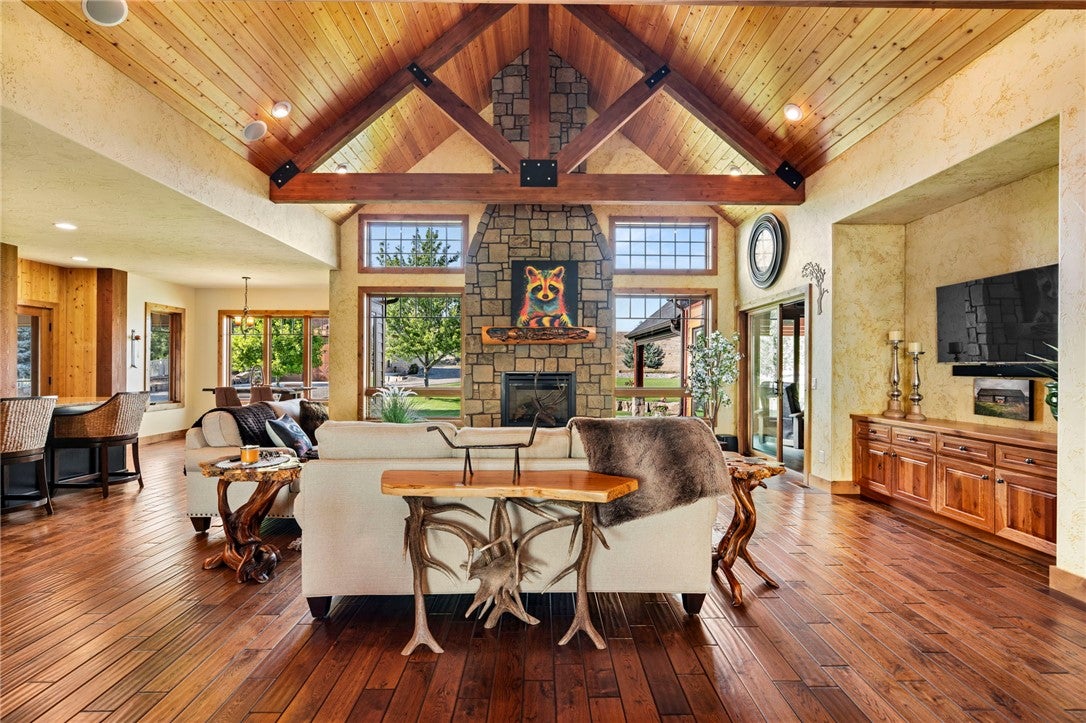
This exceptional 5700 sf Saddleback Ridge Estates with timeless style and sweeping views is akin to your own private Montana retreat. Every space both on the interior and exterior has been maintained with pride and personality. Thoughtful craftsmanship abounds including timber trusses, stone fireplace, custom finished four-season den, and luxurious primary suite. The screened-in porch, breathtaking outdoor spaces, and lush landscaping provide a calming ambiance. In addition to the oversized, attached 1609 sf 4-car garage, an impressive 30' x 50' detached finished shop with 13' door blends in harmoniously providing possibilities for hobbies, projects and storage. The lower level includes a cozy family room with gas fireplace and full bar, three generous bedrooms, full bath and amazing storage. Saddleback offers a private and affordable potable water system and irrigation water is included in affordable HOA fees of only $450/year and low taxes.

Save
Ask
Tour
Hide
Share
Listing Snapshot
Price 
$1,375,000
Days On Site 
39 Days
Bedrooms 
4
Inside Area (SqFt) 
5,683 sqft
Total Baths 
4
Full Baths 
2
Partial Baths 
2
Lot Size 
1.105 Acres
Year Built 
2011
MLS® Number 
361133
Status 
Pending
Property Tax 
$5,144
HOA/Condo/Coop Fees 
$37.5 monthly
Sq Ft Source 
N/A
Friends & Family
Recent Activity
2 weeks agoStatus changed to Pending
2 weeks agoListing updated with changes from the MLS®
a month agoListing first seen on site
General Features
Acres 
1.105
Attached Garage 
Yes
Disclosures 
Disclosure On File
Garage 
Yes
Garage Spaces 
8
Levels 
One
Parking 
AttachedDetachedWorkshop in GarageAdditional ParkingGarage Door Opener
Property Sub Type 
Single Family Residence
Security 
Security System
Sewer 
Septic Tank
SqFt Above 
5683
Style 
Ranch
Water Source 
Shared Well
Zoning 
Large Lot Suburban Neighborhood Residential
Interior Features
Appliances 
DishwasherGas RangeMicrowaveOvenRangeRefrigerator
Basement 
Full
Cooling 
Ceiling Fan(s)Central Air
Fireplace 
Yes
Fireplaces 
3
Heating 
Natural GasForced Air
Interior 
Ceiling Fan(s)Pantry
Main Level Bedrooms 
1
Window Features 
Window CoveringsWindow Treatments
Bedroom 
Level - Lower
Den 
Level - Main
Dining Room 
Level - Main
Family Room 
Level - LowerFeatures - Wet Bar
Great Room 
Level - MainFeatures - Recessed Lighting, Vaulted Ceiling(s)
Kitchen 
Level - MainFeatures - Granite Counters
Laundry 
Level - MainFeatures - Granite Counters
Master Bedroom 
Level - MainFeatures - Ceiling Fan(s), Walk-In Closet(s)
Office 
Level - Main
Save
Ask
Tour
Hide
Share
Exterior Features
Construction Details 
Stone
Fencing 
None
Lot Features 
LandscapedLevelViews
Other Structures 
Workshop
Patio And Porch 
CoveredFront PorchPatio
Roof 
AsphaltShingle
Windows/Doors 
Window CoveringsWindow Treatments
Community Features
Association Fee 
$450.0
Association Fee Frequency 
Annually
MLS Area 
(09) Laurel/Park City
Financing Terms Available 
CashConventional
Schools
School District
Unknown
Elementary School
Laurel
Middle School
Laurel
High School
Laurel
Listing courtesy of Dana Ventling of Meridian Real Estate LLC

All rights reserved. Information deemed reliable, but not verified or guaranteed. Users are responsible for checking the accuracy, completeness, currency, and status of all information.

Copyright © Billings Association of REALTORS® Incorporated and Billings Multiple Listing Service Incorporated.

Neighborhood & Commute
Source: Walkscore
Save
Ask
Tour
Hide
Share