Save
Ask
Tour
Hide
Share
$424,900
37 Days On Site

1019 Phil Circle
Laurel, MT 59044

For Sale|Townhouse|Active Under Contract
3
Beds
2
Total Baths
2
Full Baths
2,682
SqFt
$158
/SqFt
2023
Built
Subdivision:
Brynn Way Homes
County:
Yellowstone
Listing courtesy of Christy Fenno of Meridian Real Estate LLC

Due to the health concerns created by Coronavirus we are offering personal 1-1 online video walkthough tours where possible.
1019 Phil Circle1019 Phil Circle1019 Phil Circle1019 Phil Circle
Save
Ask
Tour
Hide
Share

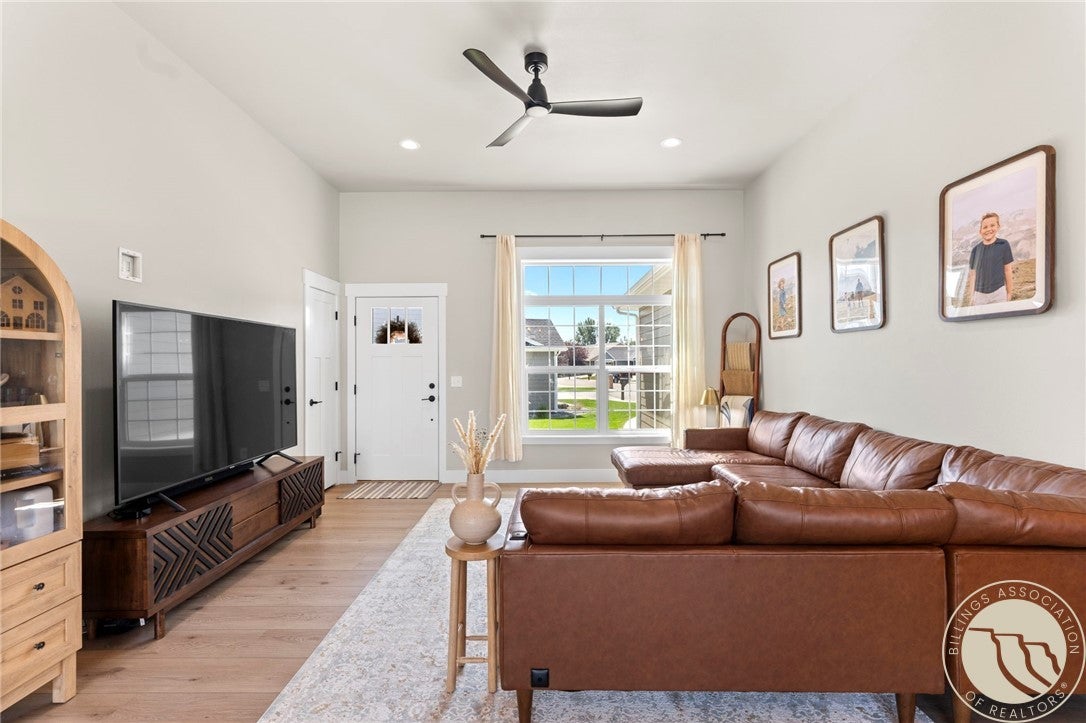
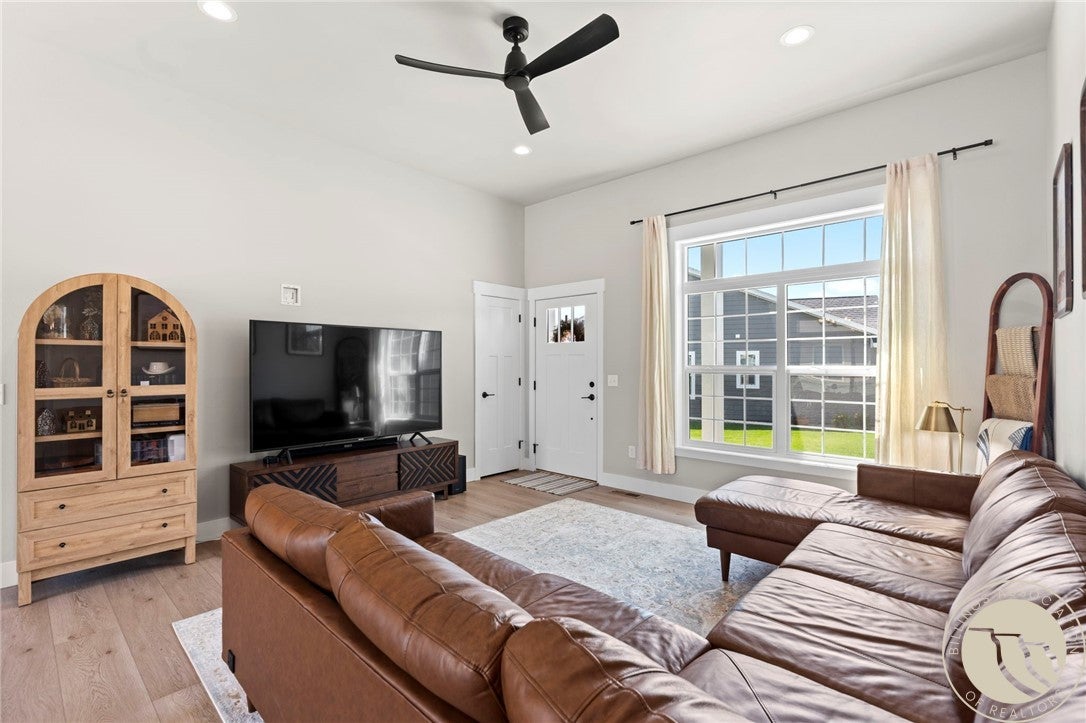
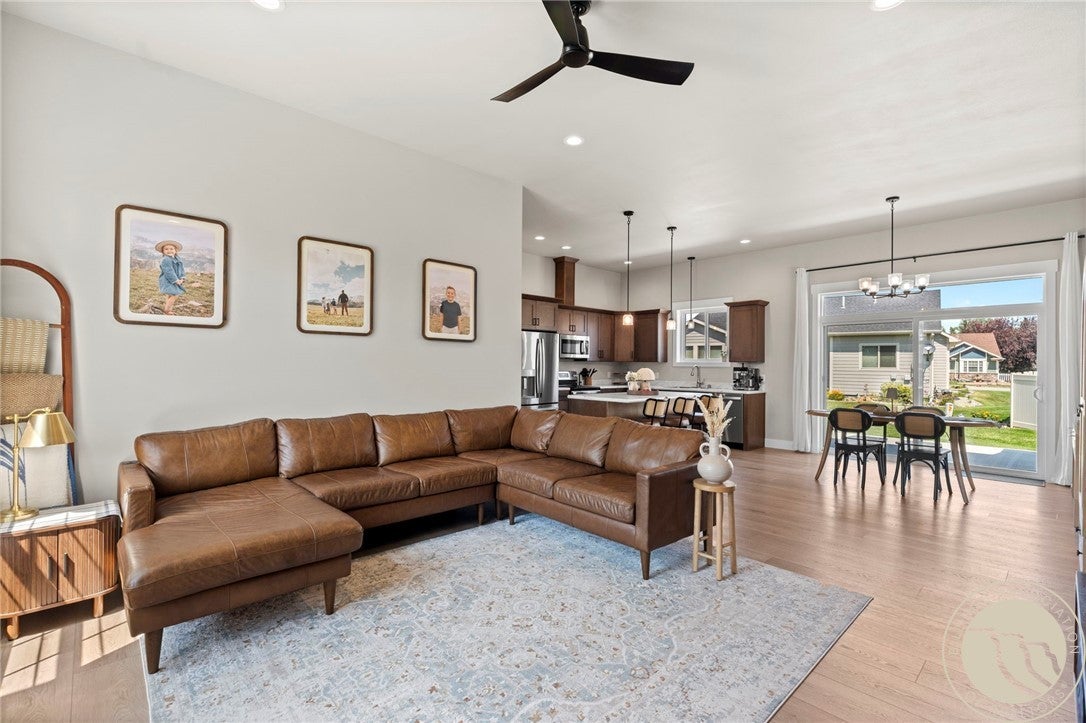
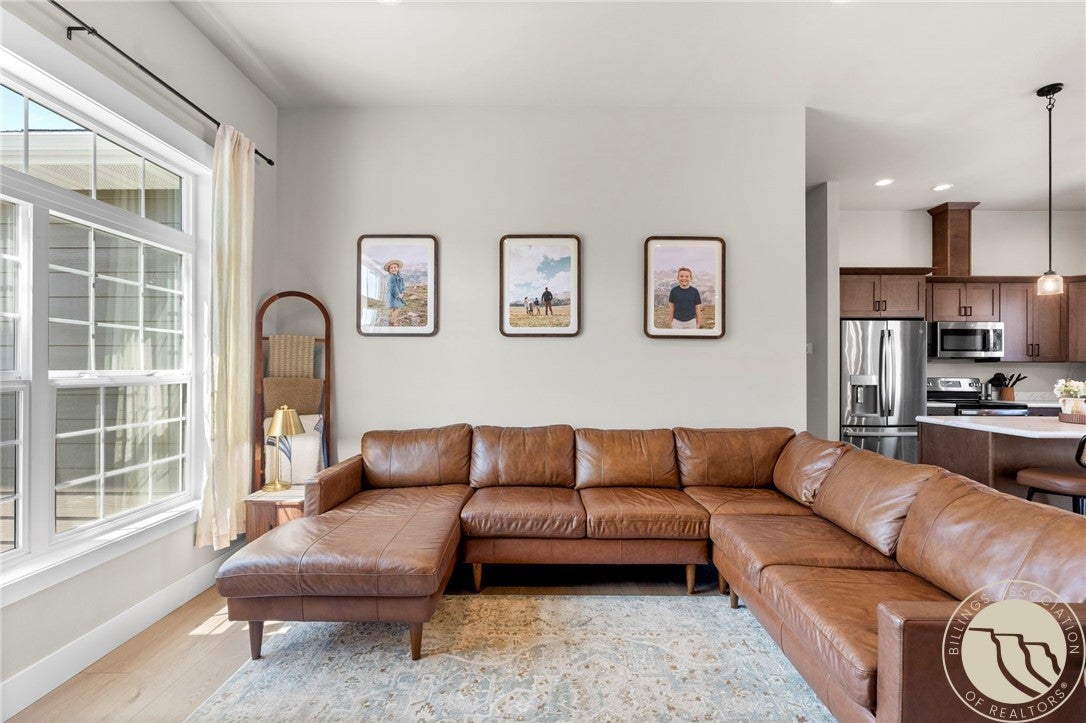
Welcome home to this darling patio home tucked away at the end of a quiet cul-de-sac and conveniently located near the Laurel Golf Course! Thoughtfully designed home featuring 3 bedrooms, including owners suite, 2 bathrooms, and main-level laundry, all on one level with low maintenance living. The open concept floor plan is enhanced by soaring 10 foot ceilings, abundant natural light, and a large patio slider that opens to the back patio. The full unfinished basement provides endless opportunities for future expansion, allowing you to customize the space to fit your needs. It is already plumbed for a bathroom, and ready for additional bedrooms and living space. A spacious 2 car attached garage and fully landscaped yard complete this home. Enjoy a carefree lifestyle with HOA dues of just $215 per month, which include snow removal, lawn care, exterior maintenance, and exterior insurance.

Save
Ask
Tour
Hide
Share
Listing Snapshot
Price 
$424,900
Days On Site 
37 Days
Bedrooms 
3
Inside Area (SqFt) 
2,682 sqft
Total Baths 
2
Full Baths 
2
Partial Baths 
N/A
Lot Size 
N/A
Year Built 
2023
MLS® Number 
361144
Status 
Active Under Contract
Property Tax 
$2,301
HOA/Condo/Coop Fees 
$215 monthly
Sq Ft Source 
N/A
Friends & Family
Recent Activity
2 weeks agoStatus changed to Active Under Contract
2 weeks agoListing updated with changes from the MLS®
a month agoListing first seen on site
General Features
Attached Garage 
Yes
Disclosures 
Disclosure On File
Garage 
Yes
Garage Spaces 
2
Levels 
Two
Parking 
Attached
Property Sub Type 
Townhouse
Sewer 
Public Sewer
SqFt Above 
2682
Style 
Ranch, Patio Home
Water Source 
Public
Zoning 
R6000 – Residential-6000
Interior Features
Appliances 
DishwasherDisposalMicrowaveOvenRangeRefrigeratorCooktop
Basement 
Full
Cooling 
Ceiling Fan(s)Central Air
Fireplace 
Yes
Fireplace Features 
Gas
Fireplaces 
1
Heating 
Natural GasForced Air
Interior 
Ceiling Fan(s)Pantry
Laundry Features 
Washer Hookup
Main Level Bedrooms 
3
Bedroom 
Level - Main
Dining Room 
Level - Main
Kitchen 
Level - MainDescription - Island
Laundry 
Level - MainDescription - Mud Room
Living Room 
Level - MainFeatures - Vaulted Ceiling(s)
Master Bedroom 
Level - MainDescription - Bath,Suite,Walk-In
Save
Ask
Tour
Hide
Share
Exterior Features
Construction Details 
Masonite
Exterior 
Storage
Fencing 
None
Lot Features 
Interior LotLandscapedLevel
Patio And Porch 
DeckPatio
Roof 
Asphalt
Community Features
Association Fee 
$215.0
Association Fee Frequency 
Monthly
MLS Area 
(09) Laurel/Park City
Financing Terms Available 
Cash
Schools
School District
Unknown
Elementary School
Laurel
Middle School
Laurel
High School
Laurel
Listing courtesy of Christy Fenno of Meridian Real Estate LLC

All rights reserved. Information deemed reliable, but not verified or guaranteed. Users are responsible for checking the accuracy, completeness, currency, and status of all information.

Copyright © Billings Association of REALTORS® Incorporated and Billings Multiple Listing Service Incorporated.

Neighborhood & Commute
Source: Walkscore
Save
Ask
Tour
Hide
Share