Save
Ask
Tour
Hide
Share
$450,000
36 Days On Site

301 1st Avenue
Laurel, MT 59044

For Sale|Single Family Residence|Active Under Contract
5
Beds
3
Total Baths
3
Full Baths
3,582
SqFt
$126
/SqFt
1917
Built
Subdivision:
Laurel Realty
County:
Yellowstone
Listing courtesy of Kathleen Candelaria of Meridian Real Estate LLC

Due to the health concerns created by Coronavirus we are offering personal 1-1 online video walkthough tours where possible.
301 1st Avenue301 1st Avenue301 1st Avenue301 1st Avenue
Save
Ask
Tour
Hide
Share

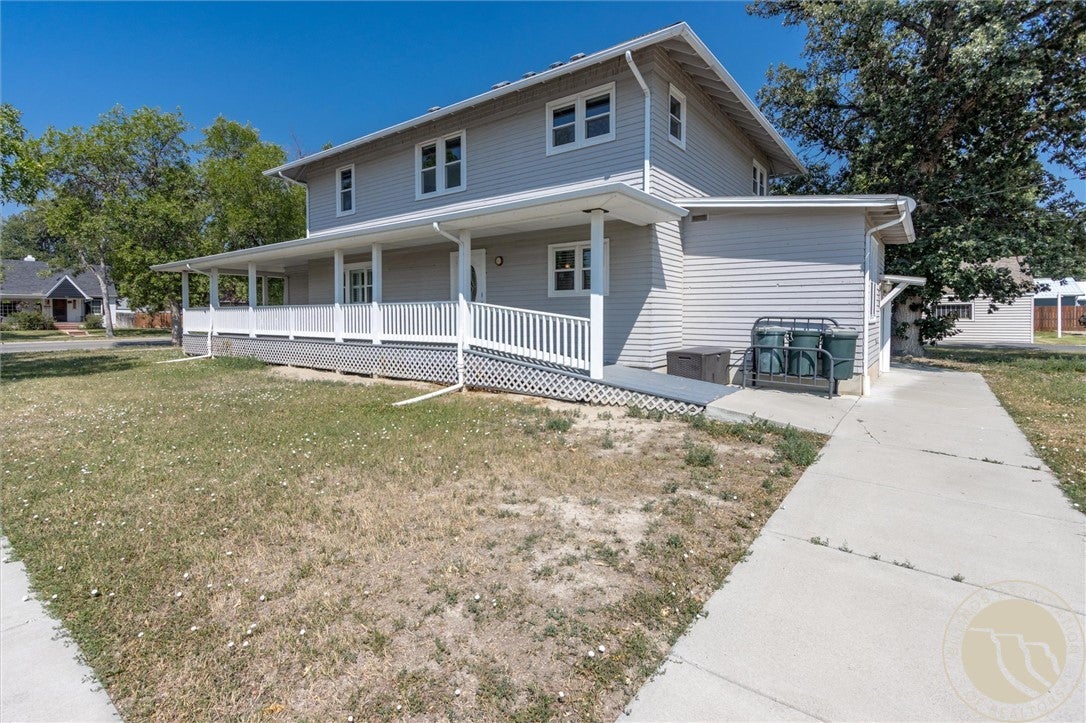
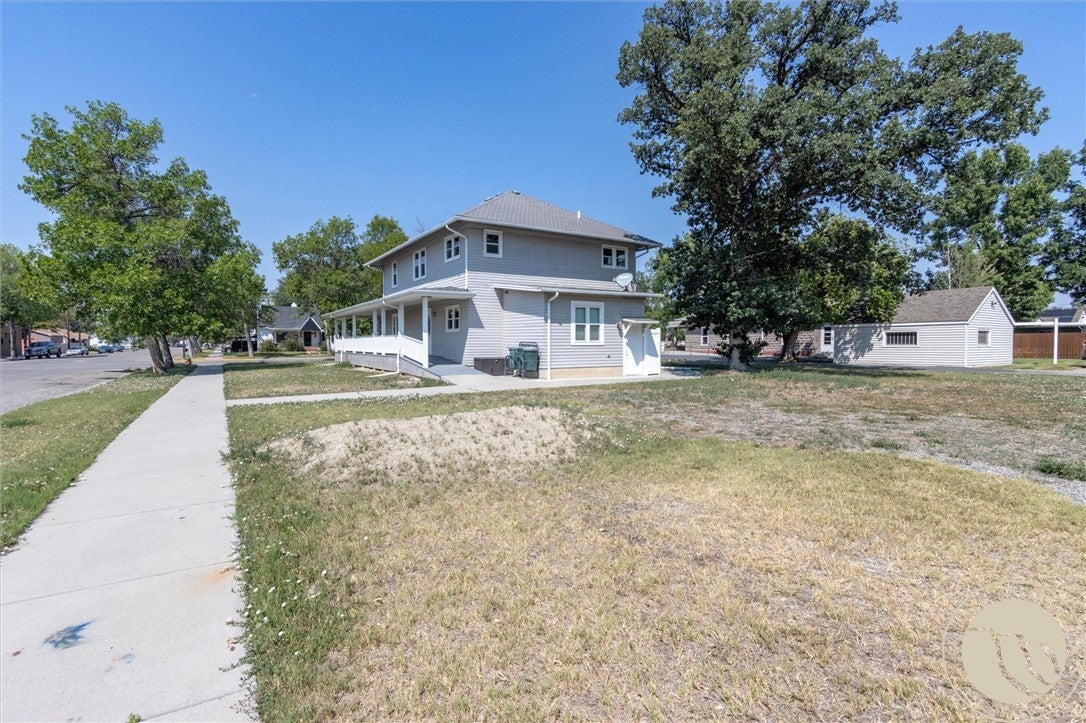
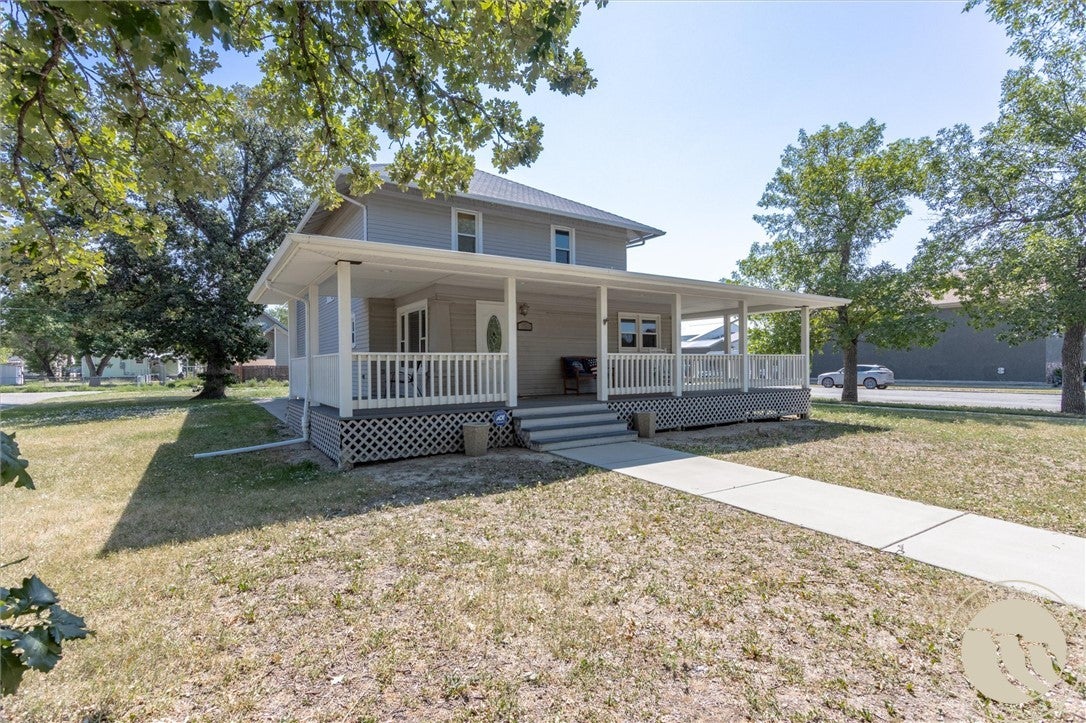
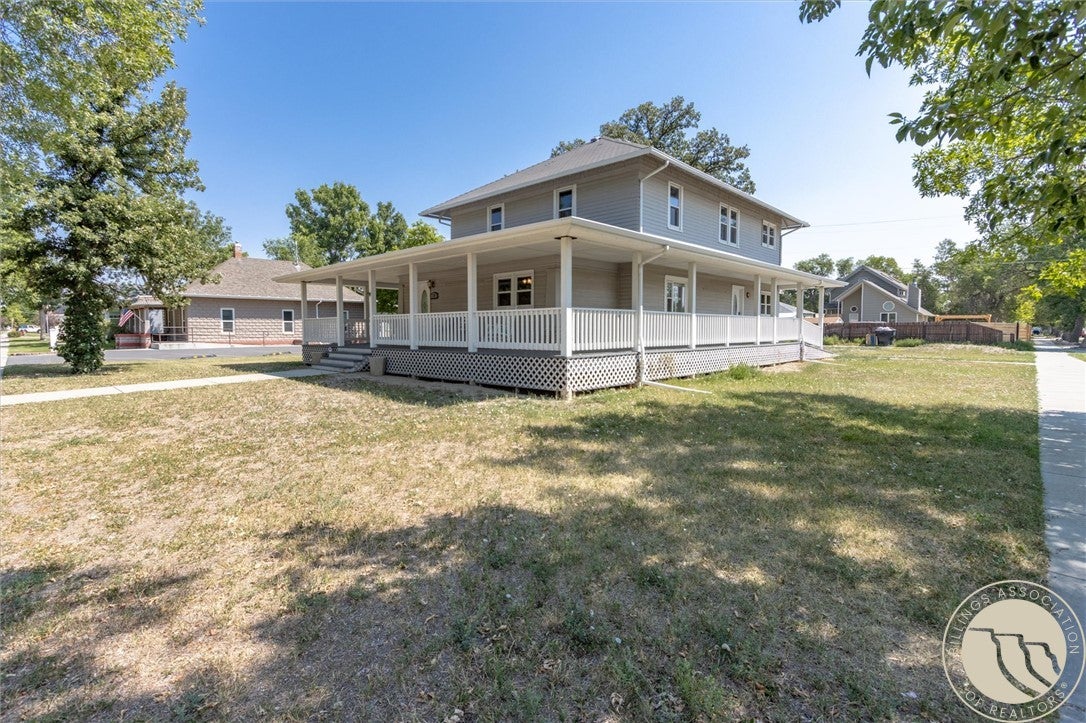
Are you one of those people who are looking for old world charm? Come take a look at this beautifully renovated home from the Gilded Age. The wraparound porch calls to an era when folks sat outside on their porches to drink a cool glass of iced tea. This home is a part of Laurel history...with updates! This home was taken down to the studs and rebuilt in 2013. The main level is an open concept connecting the kitchen with the living room, so the cook is connected to what's going on in the house. New foundation poured in basement. It's currently set up as a workout space, but you can make it what works for you. Insulation was replaced in the remodel. Roof was replaced in 2013. Updated electrical and plumbing. Granite countertops. Beautiful hickory cabinets. Main level living with additional bedrooms upstairs. Large lot.

Save
Ask
Tour
Hide
Share
Listing Snapshot
Price 
$450,000
Days On Site 
36 Days
Bedrooms 
5
Inside Area (SqFt) 
3,582 sqft
Total Baths 
3
Full Baths 
3
Partial Baths 
N/A
Lot Size 
0.2893 Acres
Year Built 
1917
MLS® Number 
361179
Status 
Active Under Contract
Property Tax 
$2,343
HOA/Condo/Coop Fees 
N/A
Sq Ft Source 
N/A
Friends & Family
Recent Activity
2 weeks agoStatus changed to Active Under Contract
2 weeks agoListing updated with changes from the MLS®
a month agoListing first seen on site
General Features
Acres 
0.2893
Disclosures 
Disclosure On File
Levels 
Two
Parking 
None
Property Sub Type 
Single Family Residence
Sewer 
Public Sewer
SqFt Above 
2518
Style 
Two Story
Water Source 
Public
Zoning 
RP - Residential Professional
Interior Features
Appliances 
DryerDishwasherDisposalGas RangeMicrowaveOvenRangeRefrigeratorWasher
Basement 
Partial
Cooling 
Ceiling Fan(s)Central Air
Electric 
220 Volts
Heating 
Natural GasForced Air
Interior 
Ceiling Fan(s)Pantry
Main Level Bedrooms 
2
Window Features 
Window CoveringsWindow Treatments
Bedroom 
Level - UpperFeatures - Ceiling Fan(s)Description - Bath
Kitchen 
Level - MainFeatures - Granite CountersDescription - Hickory,Breakfast Bar,Eating Area,Pantry
Laundry 
Level - MainDescription - Hickory,Mud Room,Storage
Living Room 
Level - MainFeatures - Ceiling Fan(s)
Loft 
Level - Upper
Save
Ask
Tour
Hide
Share
Exterior Features
Construction Details 
Wood Siding
Fencing 
None
Lot Features 
Corner Lot
Patio And Porch 
Front Porch
Roof 
AsphaltShingle
Windows/Doors 
Window CoveringsWindow Treatments
Community Features
MLS Area 
(09) Laurel/Park City
Financing Terms Available 
Cash
Schools
School District
Unknown
Elementary School
Laurel
Middle School
Laurel
High School
Laurel
Listing courtesy of Kathleen Candelaria of Meridian Real Estate LLC

All rights reserved. Information deemed reliable, but not verified or guaranteed. Users are responsible for checking the accuracy, completeness, currency, and status of all information.

Copyright © Billings Association of REALTORS® Incorporated and Billings Multiple Listing Service Incorporated.

Neighborhood & Commute
Source: Walkscore
Save
Ask
Tour
Hide
Share