Save
Ask
Tour
Hide
Share
$854,888
15 Days On Site

2135 Diamond C Trail
Red Lodge, MT 59068

For Sale|Single Family Residence|Active
3
Beds
2
Total Baths
2
Full Baths
1,904
SqFt
$449
/SqFt
2021
Built
Subdivision:
Diamond C Links Sub
County:
Carbon
Listing courtesy of Nancy Curtiss of PureWest Real Estate - Red Lodge

Due to the health concerns created by Coronavirus we are offering personal 1-1 online video walkthough tours where possible.
2135 Diamond C Trail2135 Diamond C Trail2135 Diamond C Trail2135 Diamond C Trail
Save
Ask
Tour
Hide
Share

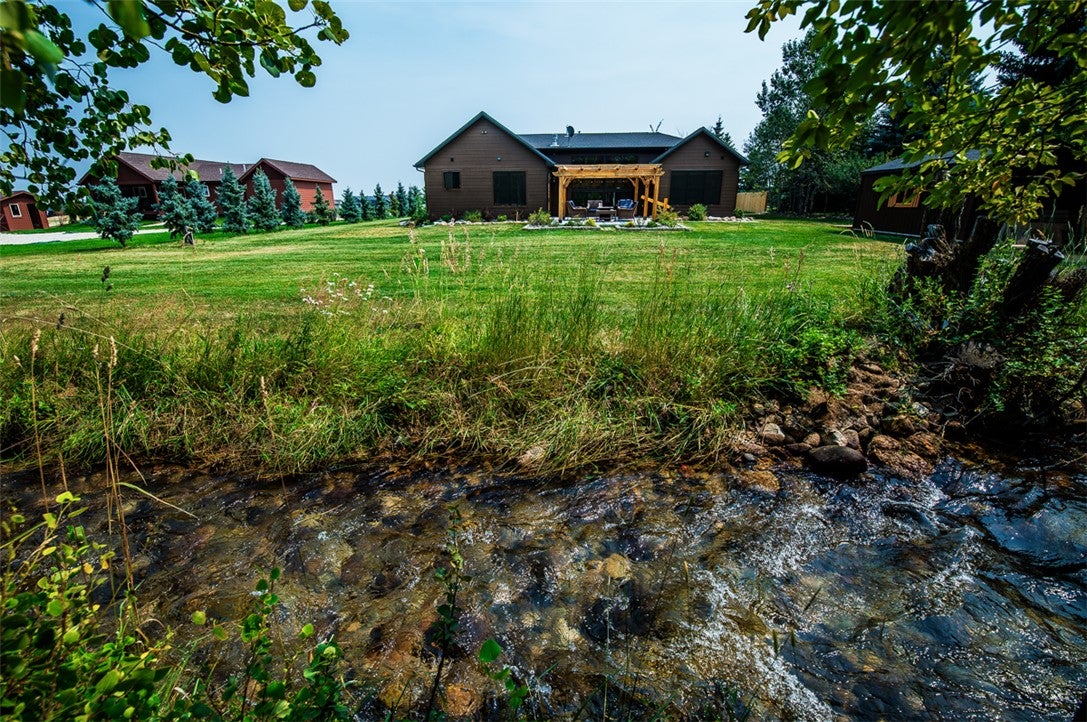
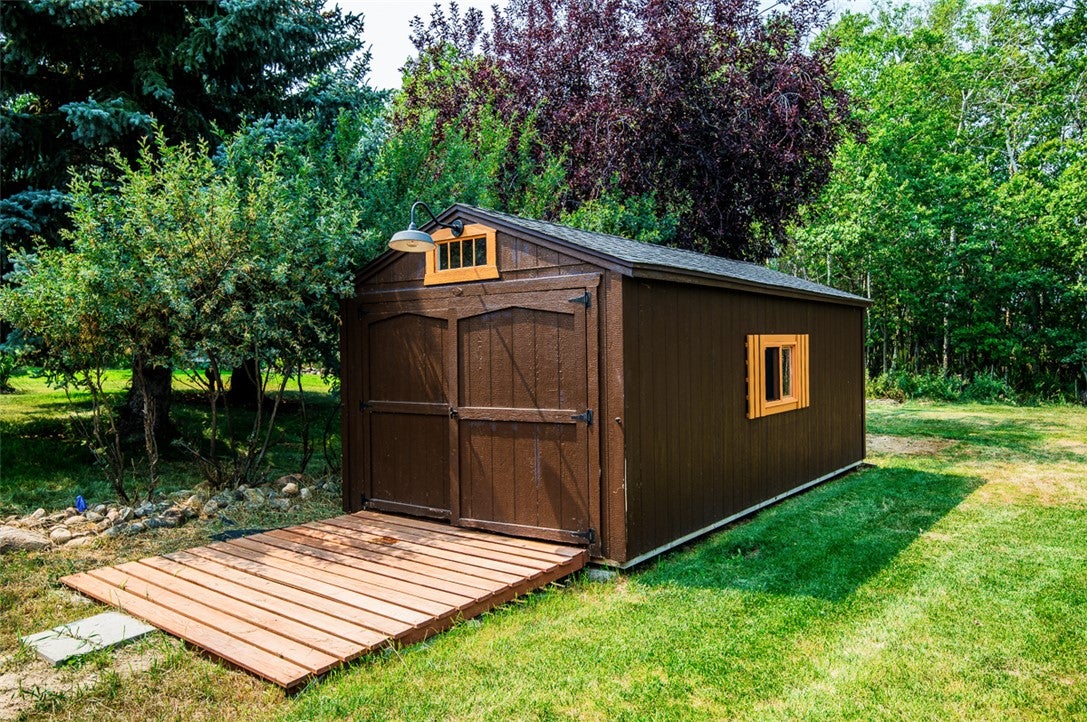
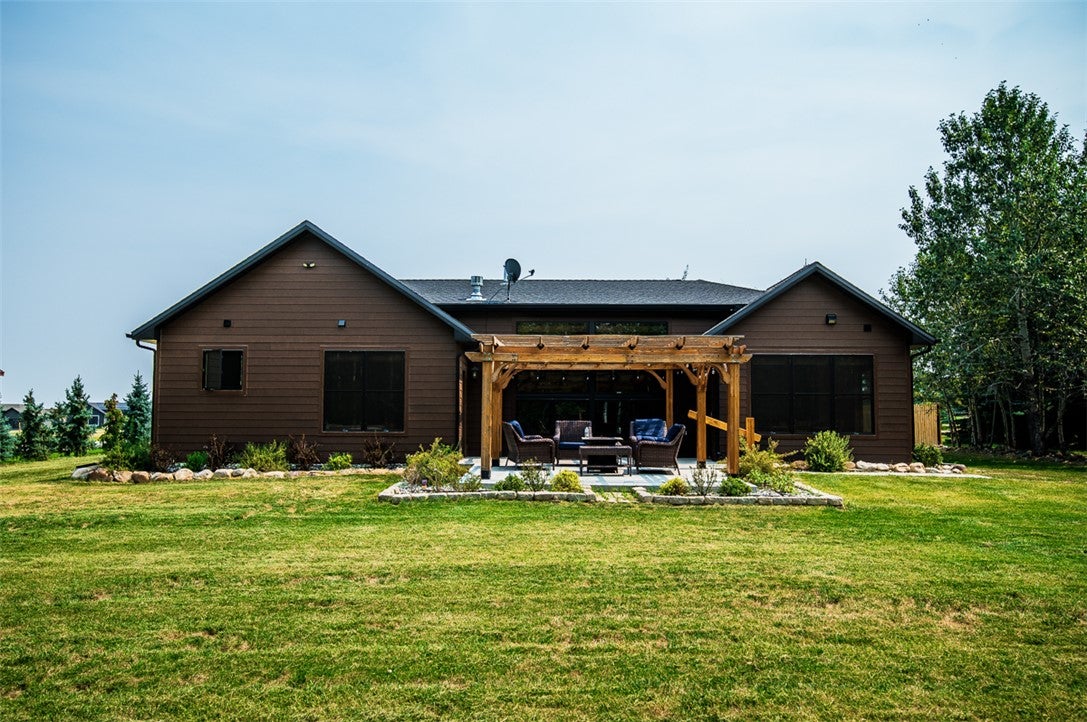
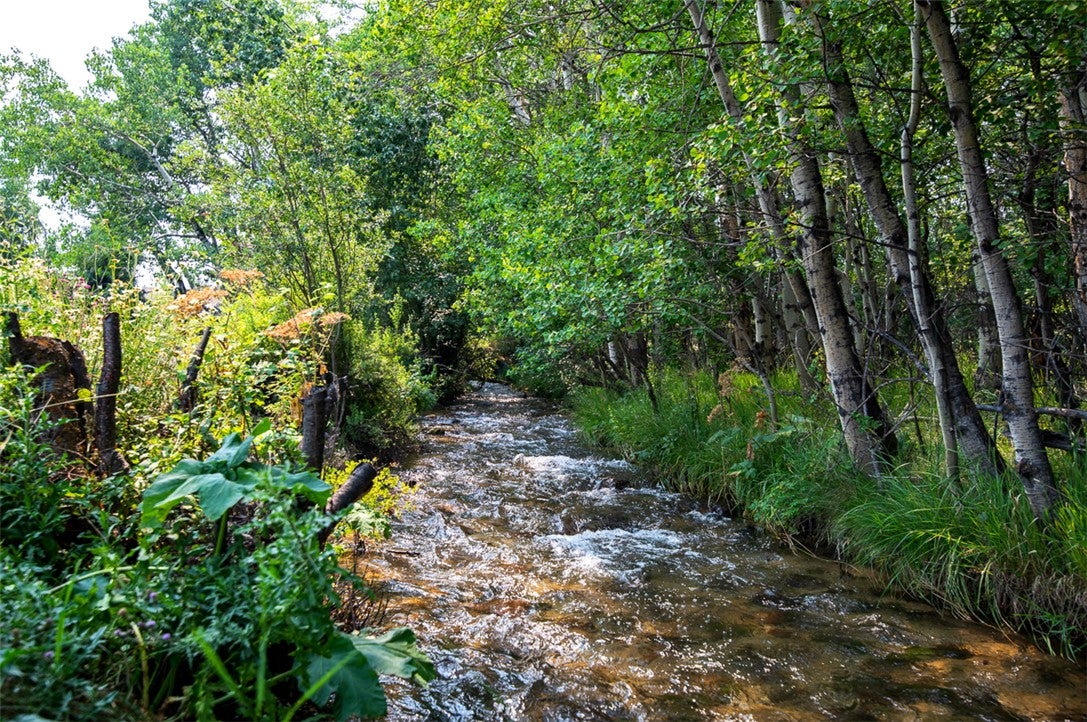
Rustic charm meets peaceful golf course living in this truly special ranch-style home, set on over half an acre, and featuring the 2nd-largest lot in the subdivision. Privately positioned along the creekside of Diamond C Links, the property offers beautiful, tranquil views of the mature, tree-lined backyard and the flowing creek/irrigation ditch. Inside, the warm and inviting kitchen features quartz countertops, hickory cabinetry, and under-cabinet lighting. The living room is the heart of the home, showcasing a tongue-and-groove wood ceiling, floor-to-ceiling stone fireplace, and expansive windows overlooking the backyard and large pergola. The spacious primary suite offers a luxurious bath with a large tiled walk-in shower, double vanity, and quartz countertops. The backyard features a remarkable finished shed with LVP flooring and wood ceilings making it anything but an ordinary shed. Kennel stays. Home and garage have been recently painted. A unique opportunity to enjoy privacy and character in one exceptional setting.

Save
Ask
Tour
Hide
Share
Listing Snapshot
Price 
$854,888
Days On Site 
15 Days
Bedrooms 
3
Inside Area (SqFt) 
1,904 sqft
Total Baths 
2
Full Baths 
2
Partial Baths 
N/A
Lot Size 
0.521 Acres
Year Built 
2021
MLS® Number 
361225
Status 
Active
Property Tax 
$3,651
HOA/Condo/Coop Fees 
$2.5 monthly
Sq Ft Source 
N/A
Friends & Family
Recent Activity
2 weeks agoListing first seen on site
2 weeks agoListing updated with changes from the MLS®
General Features
Acres 
0.521
Attached Garage 
Yes
Disclosures 
Disclosure On File
Foundation 
Slab
Garage 
Yes
Garage Spaces 
2
Levels 
One
Parking 
AttachedOversized
Property Sub Type 
Single Family Residence
Sewer 
Public Sewer
SqFt Above 
1904
Style 
Ranch
Water Source 
Public
Zoning 
Other
Interior Features
Appliances 
RangeDishwasherFree-Standing RangeGas RangeMicrowaveOvenRefrigerator
Basement 
Crawl Space
Fireplace 
Yes
Fireplaces 
1
Heating 
Natural GasRadiant
Main Level Bedrooms 
3
Bedroom 
Level - MainFeatures - Ceiling Fan(s)
Dining Room 
Level - MainFeatures - Chandelier
Kitchen 
Level - MainDescription - Hickory,Island
Laundry 
Level - Main
Living Room 
Level - LowerFeatures - Ceiling Fan(s)
Master Bedroom 
Level - MainFeatures - Ceiling Fan(s)Description - Bath
Save
Ask
Tour
Hide
Share
Exterior Features
Construction Details 
MasoniteWood Siding
Fencing 
None
Frontage 
Waterfront
Lot Features 
Interior LotLandscapedLevelWaterfront
Other Structures 
Shed(s)
Patio And Porch 
DeckFront PorchPatio
Roof 
AsphaltShingle
Waterfront Features 
Stream
Community Features
Association Dues 
30
Financing Terms Available 
CashConventionalVA Loan1031 Exchange
HOA Fee Frequency 
Annually
MLS Area 
(16) Red Lodge;Luther;Roscoe
Schools
School District
Unknown
Elementary School
Red Lodge
Middle School
Red Lodge
High School
Red Lodge
Listing courtesy of Nancy Curtiss of PureWest Real Estate - Red Lodge

All rights reserved. Information deemed reliable, but not verified or guaranteed. Users are responsible for checking the accuracy, completeness, currency, and status of all information.

Copyright © Billings Association of REALTORS® Incorporated and Billings Multiple Listing Service Incorporated.

Neighborhood & Commute
Source: Walkscore
Save
Ask
Tour
Hide
Share