
57 Sundog CourtRed Lodge, MT 59068
Due to the health concerns created by Coronavirus we are offering personal 1-1 online video walkthough tours where possible.
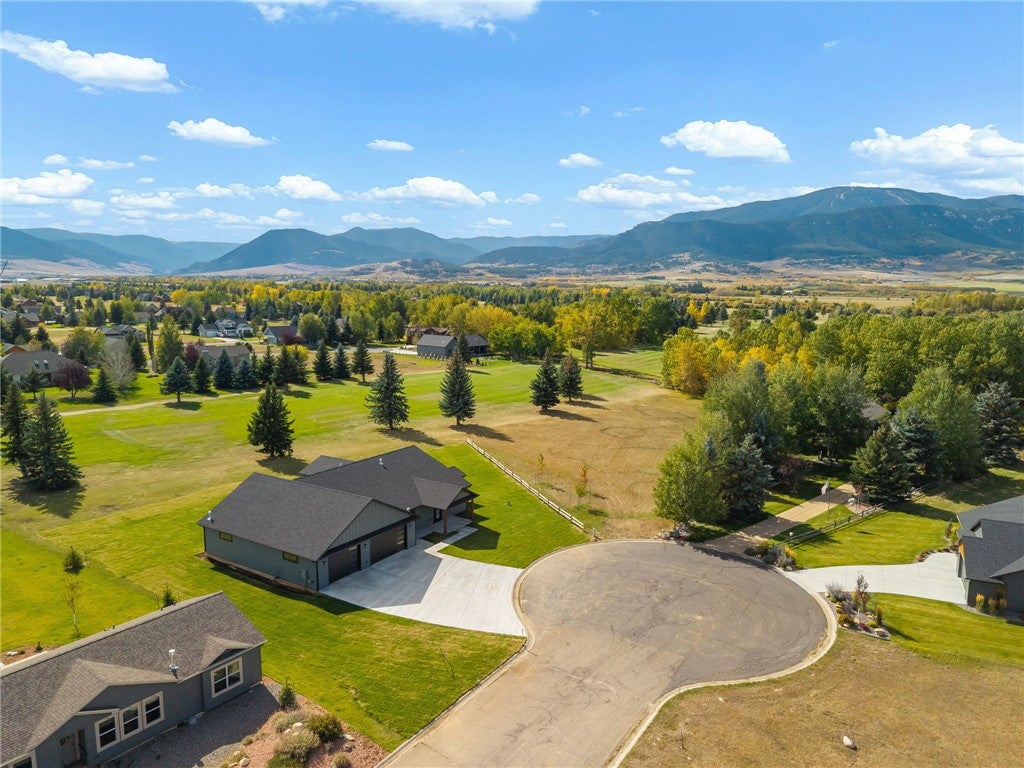
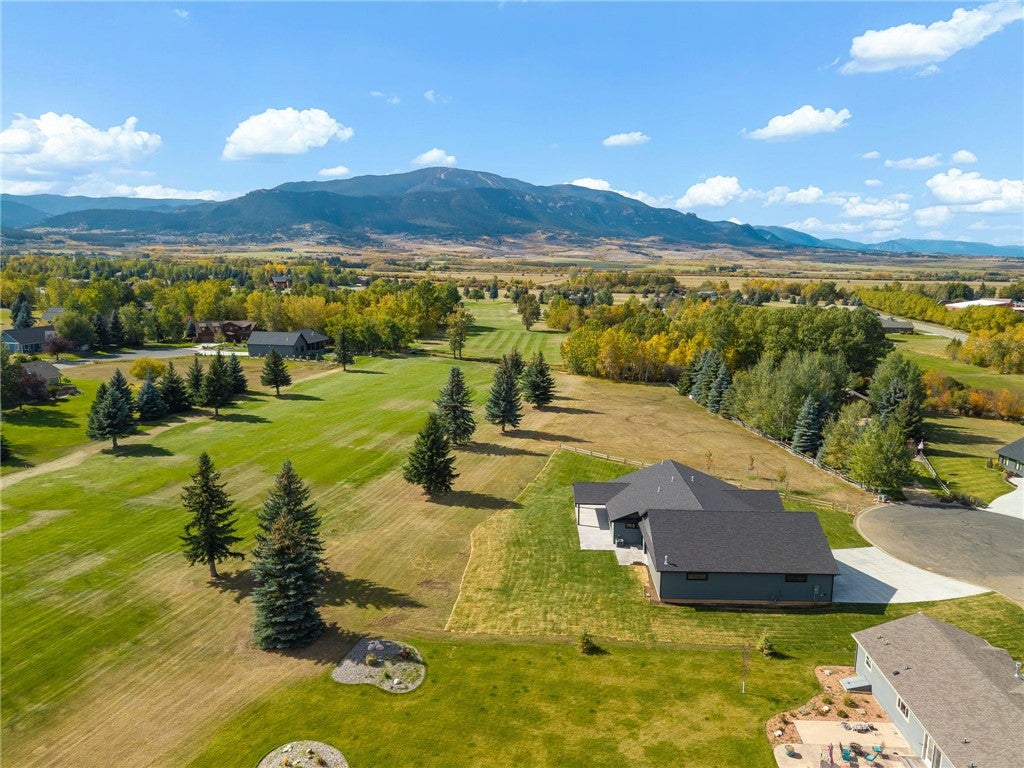
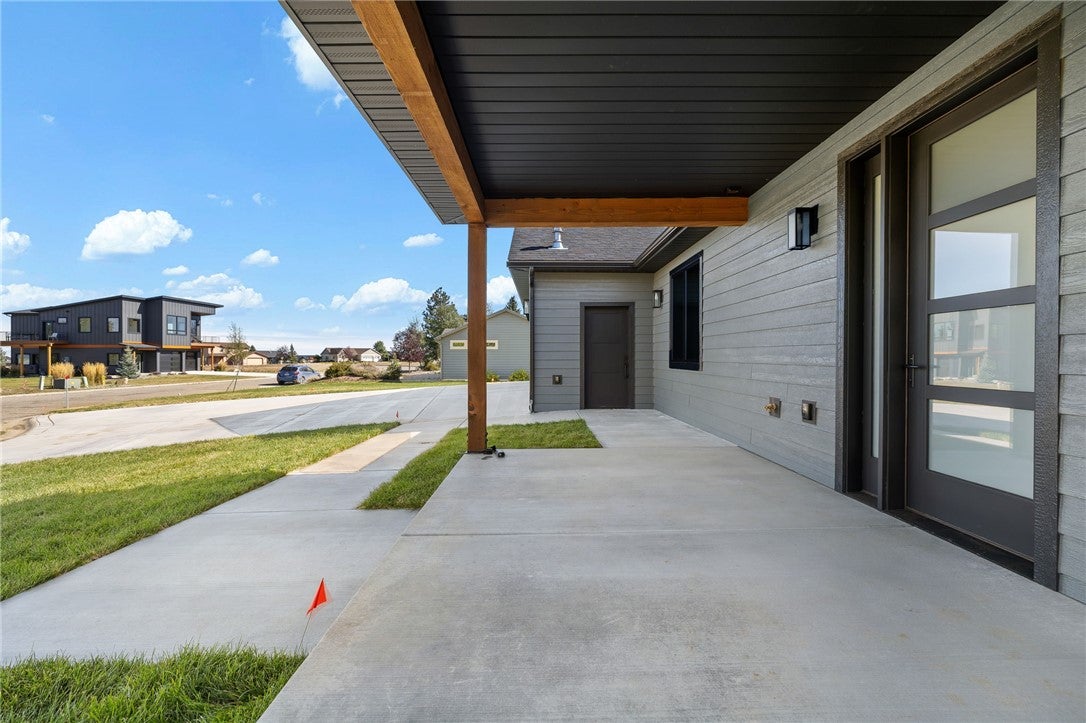
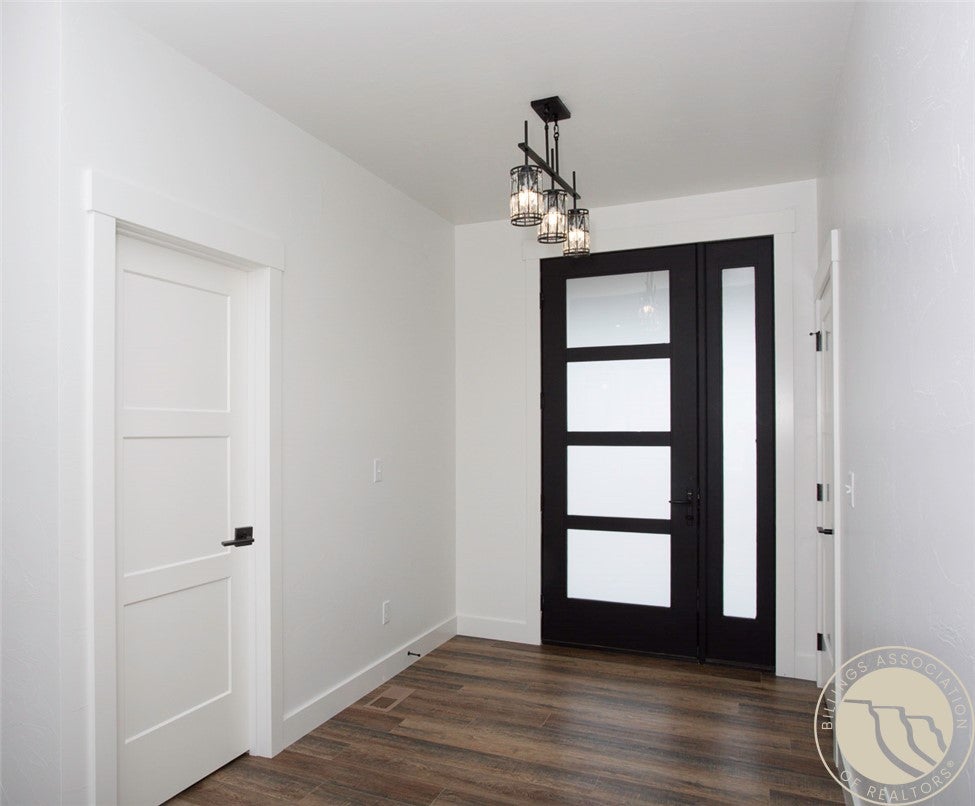
Now Landscaped! Tucked at the end of a quiet cul-de-sac, this exceptional zero entry (no stairs) ranch-style home pairs breathtaking Beartooth Mountain views with one of the most impressive garage spaces on the golf course. The 2,096+ sq. ft. attached, fully finished & heated garage is a true standout, offering extraordinary space for vehicles, hobbies, storage, and all your Montana toys. Two oversized garage doors each accommodate two vehicles, while a third single door opens directly to the backyard for a golf cart, ATV, motorcycles, or recreational equipment. Wired for a 220V compressor & welder and equipped w/50-amp RV hookup outside, this is a garage designed for serious use & endless possibilities. Beyond the garage, the home delivers exceptional indoor-outdoor living, wider than normal hallways, with stunning mountain views from numerous windows and an impressive 664 sq. ft. covered outdoor living area perfect for relaxing and entertaining. Inside, custom hickory cabinetry adds warmth and character, while the generous center island with integrated raised seating creates an inviting gathering space. Exceptional garage space, expansive outdoor living, and spectacular Beartooth Mountain views come together in a property that truly captures the Montana lifestyle. Well is already installed to irrigate the over 0.50 acre lot.
| 2 months ago | Listing first seen on site | |
| 2 months ago | Listing updated with changes from the MLS® |
All rights reserved. Information deemed reliable, but not verified or guaranteed. Users are responsible for checking the accuracy, completeness, currency, and status of all information.
Copyright © Billings Association of REALTORS® Incorporated and Billings Multiple Listing Service Incorporated.