Save
Ask
Tour
Hide
Share
$725,000
31 Days On Site

2809 Meadow Drive
Laurel, MT 59044

For Sale|Single Family Residence|Active
4
Beds
3
Total Baths
2
Full Baths
1
Partial Bath
2,262
SqFt
$321
/SqFt
1984
Built
Subdivision:
Montana Meadows
County:
Yellowstone
Listing courtesy of Kellie Saville of Meridian Real Estate LLC

Due to the health concerns created by Coronavirus we are offering personal 1-1 online video walkthough tours where possible.
2809 Meadow Drive2809 Meadow Drive2809 Meadow Drive2809 Meadow Drive
Save
Ask
Tour
Hide
Share

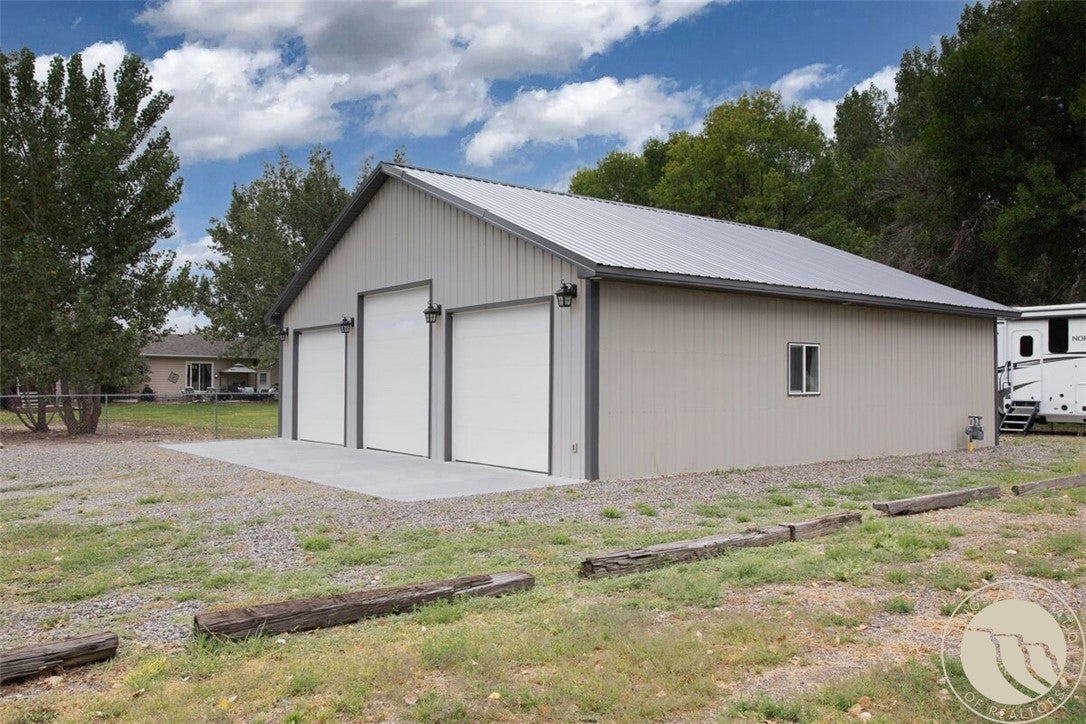
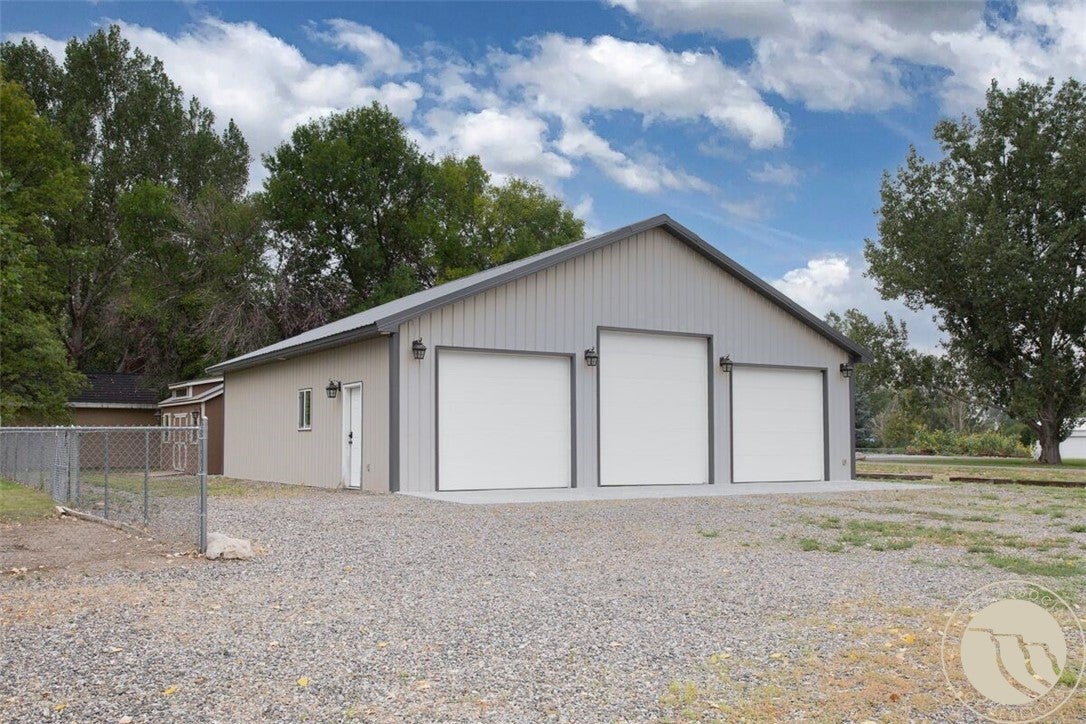
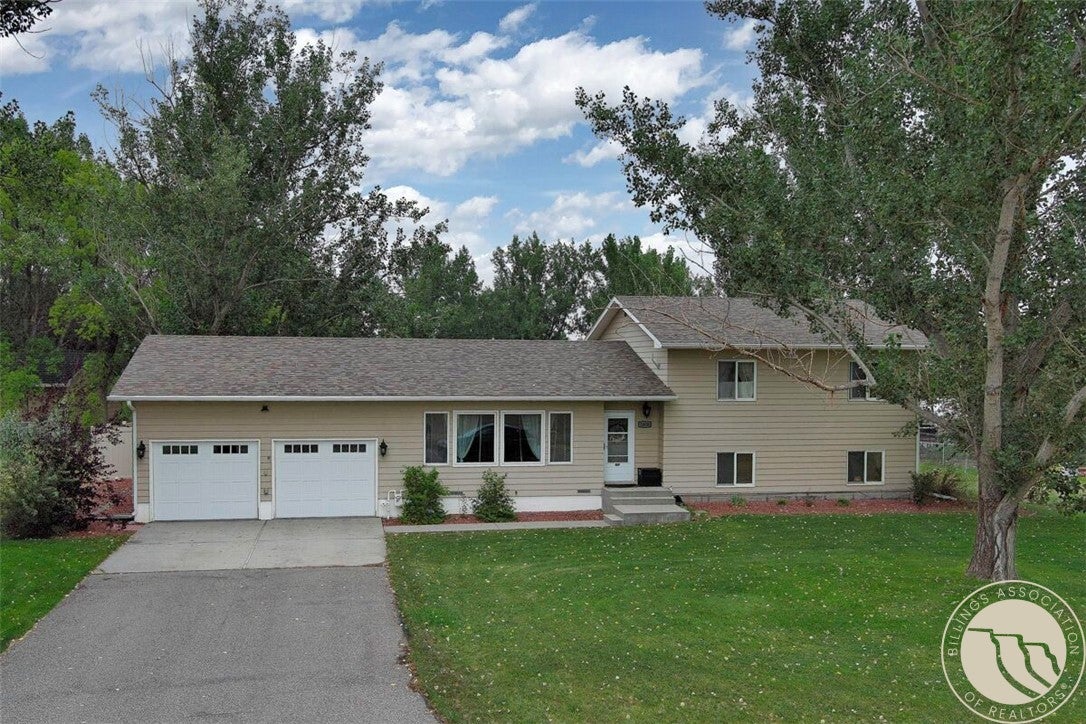
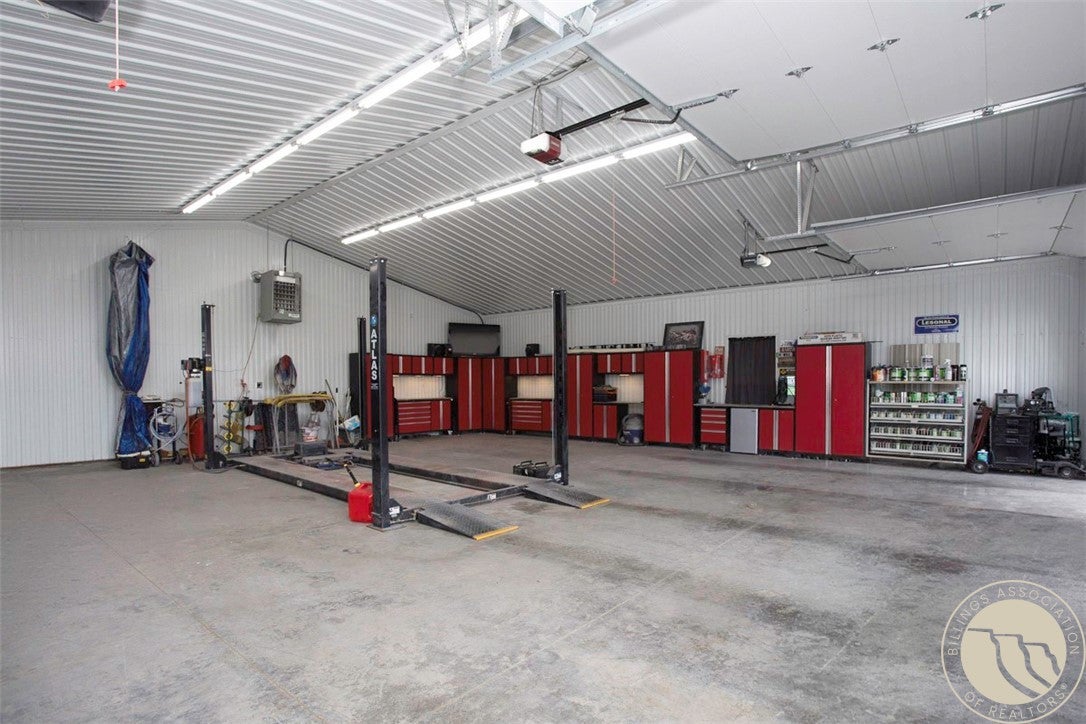
Welcome to Montana Meadows, a unique & desirable shop-centric subdivision designed for those who need room for their hobbies, toys, and projects! Situated on 1.03 acres, this tri-level home offers 4 bedrooms, 2.5 baths, & an attached heated double-car garage. The real showstopper is the impressive 1,600 sq. ft. heated & insulated shop with 12 ft & 2-10 ft doors, complete with a commercial air compressor, additional parking for your boat, camper, side-by-side, trailers, & more. An adorable kitchen with newer appliances, a master bedroom with en-suite bath, and a separate family room. Outside, enjoy a greenhouse plumbed for water, a swim spa that stays with the property, a chicken run, & two additional storage sheds for lawn equipment and all the extras. Chicken run stays; chickens and chicken coops do not convey. A property with the space, shop, storage, and versatility that's hard to find!

Save
Ask
Tour
Hide
Share
Listing Snapshot
Price 
$725,000
Days On Site 
31 Days
Bedrooms 
4
Inside Area (SqFt) 
2,262 sqft
Total Baths 
3
Full Baths 
2
Partial Baths 
1
Lot Size 
1.03 Acres
Year Built 
1984
MLS® Number 
361299
Status 
Active
Property Tax 
$2,013
HOA/Condo/Coop Fees 
N/A
Sq Ft Source 
N/A
Friends & Family
Recent Activity
4 weeks agoStatus changed to Active
4 weeks agoListing updated with changes from the MLS®
a month agoListing first seen on site
General Features
Acres 
1.03
Attached Garage 
Yes
Disclosures 
Sellers Disclosure Not Available
Garage 
Yes
Garage Spaces 
8
Levels 
Three Or More
Parking 
AttachedDetachedWorkshop in GarageAdditional ParkingGarage Door Opener
Property Sub Type 
Single Family Residence
Sewer 
Septic Tank
SqFt Above 
1506
Style 
Tri Level
Water Source 
Well
Zoning 
Other
Interior Features
Appliances 
Water SoftenerDishwasherMicrowaveOvenRangeRefrigeratorWater Softener OwnedWater PurifierGas Range
Basement 
DaylightPartial
Cooling 
Ceiling Fan(s)Central Air
Fireplace 
Yes
Fireplaces 
1
Heating 
Natural GasForced AirOther
Interior 
Ceiling Fan(s)
Bedroom 
Level - Upper
Dining Room 
Level - Main
Family Room 
Level - Basement
Kitchen 
Level - MainDescription - Breakfast Bar
Laundry 
Level - Basement
Living Room 
Level - MainFeatures - Ceiling Fan(s)
Master Bedroom 
Level - Upper
Save
Ask
Tour
Hide
Share
Exterior Features
Construction Details 
Masonite
Fencing 
Fenced
Lot Features 
Interior LotLevel
Other Structures 
Second GaragePoultry CoopWorkshop
Patio And Porch 
DeckPatio
Pool Features 
Above Ground
Roof 
Asphalt
Community Features
MLS Area 
(09) Laurel/Park City
Financing Terms Available 
CashConventionalFHAVA Loan
Schools
School District
Unknown
Elementary School
Laurel
Middle School
Laurel
High School
Laurel
Listing courtesy of Kellie Saville of Meridian Real Estate LLC

All rights reserved. Information deemed reliable, but not verified or guaranteed. Users are responsible for checking the accuracy, completeness, currency, and status of all information.

Copyright © Billings Association of REALTORS® Incorporated and Billings Multiple Listing Service Incorporated.

Neighborhood & Commute
Source: Walkscore
Save
Ask
Tour
Hide
Share