Save
Ask
Tour
Hide
Share
$749,000
28 Days On Site

5088 Chief Brave Wolf Trail
Laurel, MT 59044

For Sale|Residential|Active
5
Beds
3
Total Baths
3
Full Baths
3,576
SqFt
$209
/SqFt
2023
Built
Subdivision:
C.O.S. 2307 Parcel 123
County:
Yellowstone
Listing courtesy of Deb Parker of Parker & Co.

Due to the health concerns created by Coronavirus we are offering personal 1-1 online video walkthough tours where possible.
5088 Chief Brave Wolf Trail5088 Chief Brave Wolf Trail5088 Chief Brave Wolf Trail5088 Chief Brave Wolf Trail
Save
Ask
Tour
Hide
Share

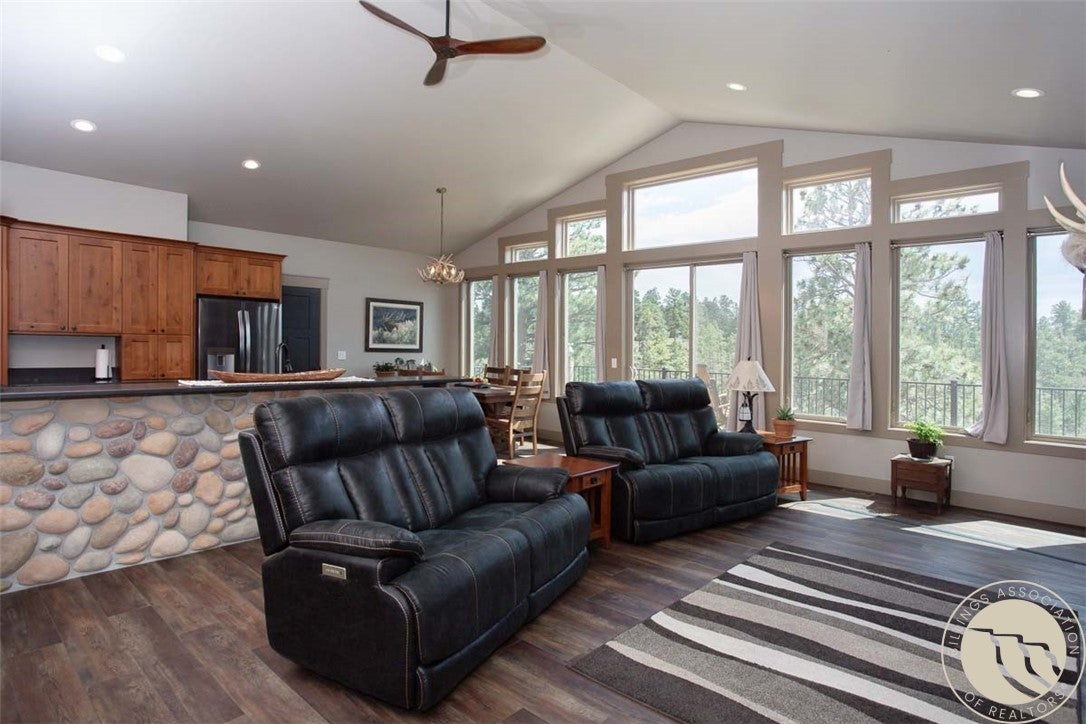
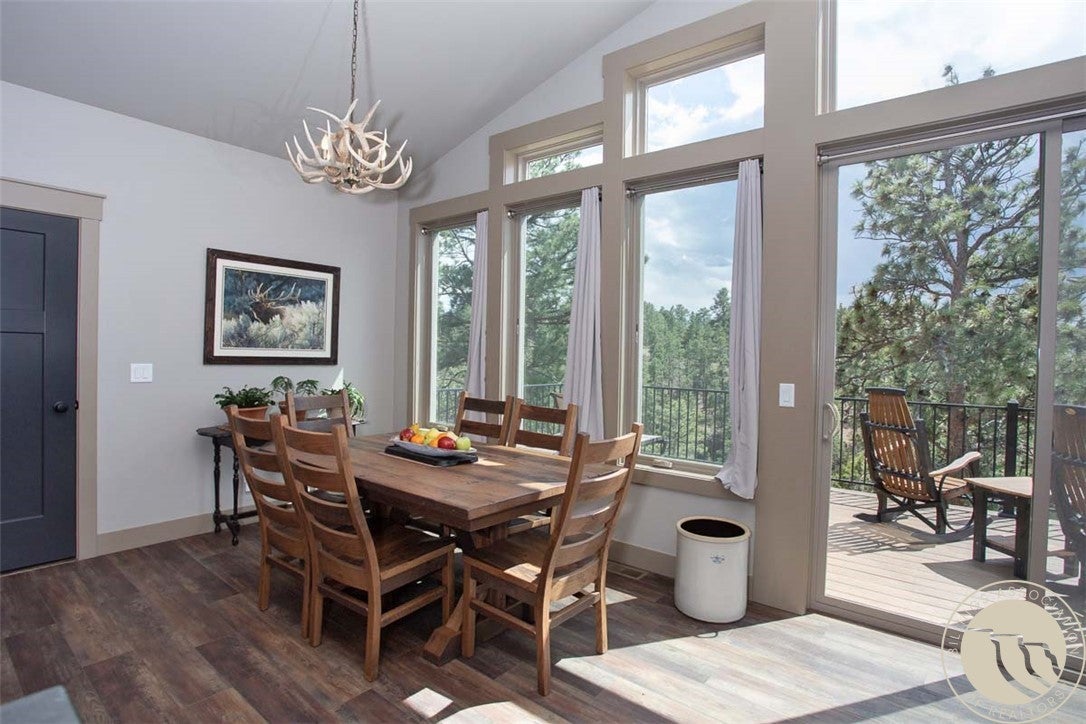
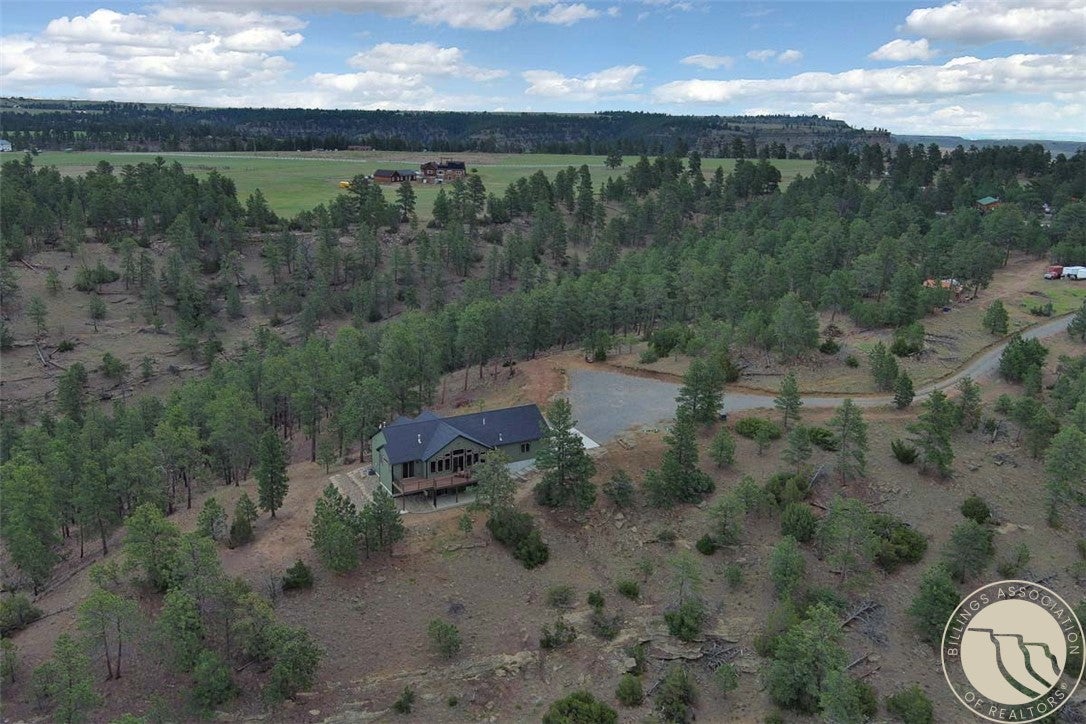
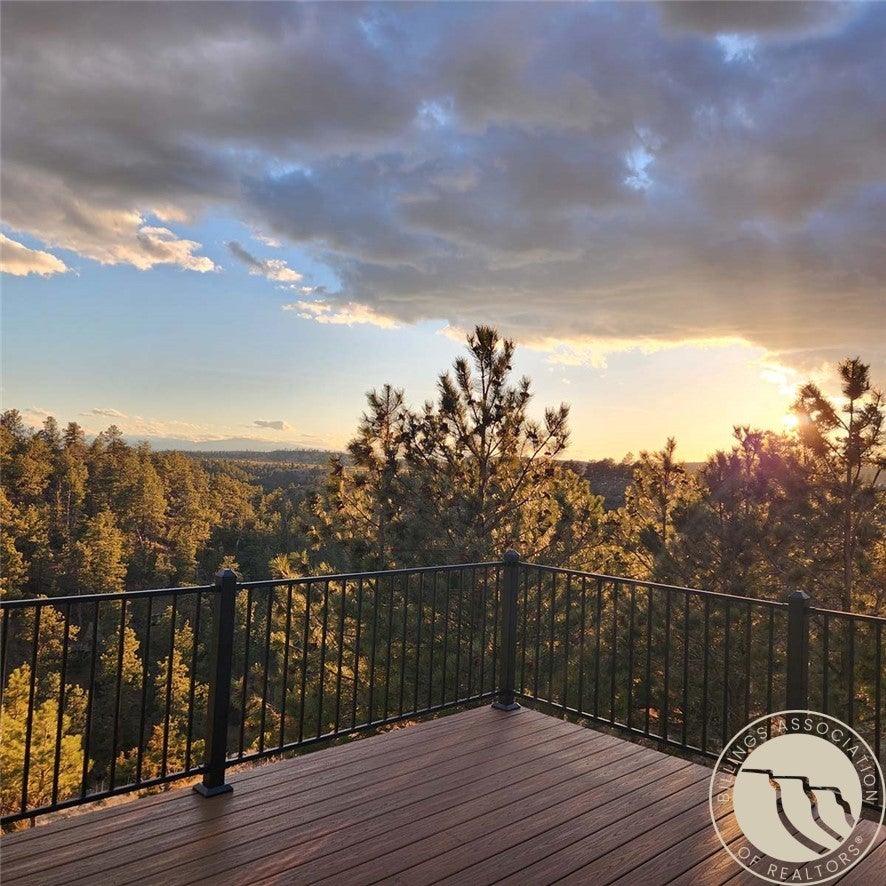
Experience modern Montana living on 20 wooded acres with beautiful views of the Beartooth Mountains. Built 2023, this thoughtfully designed custom home pairs a serene natural setting with quality craftsmanship and high-end finishes throughout. The light-filled, living area is anchored by a dramatic south-facing wall of windows, inviting the surrounding forest and mountain scenery into the home. A vaulted ceiling, warm wood cabinetry, handsome dark countertops, a distinctive river-rock kitchen island, and rich flooring create an inviting blend of refined finishes. The dining and living spaces flow seamlessly outdoors to a large deck—an ideal place to enjoy morning coffee, entertain guests, or take in the changing light across the landscape. The walk-out lower level adds exceptional flexibility, with a second living area that creates a private, guest-cottage-like setting within the home.

Save
Ask
Tour
Hide
Share
Listing Snapshot
Price 
$749,000
Days On Site 
28 Days
Bedrooms 
5
Inside Area (SqFt) 
3,576 sqft
Total Baths 
3
Full Baths 
3
Partial Baths 
N/A
Lot Size 
20 Acres
Year Built 
2023
MLS® Number 
361337
Status 
Active
Property Tax 
$4,207
HOA/Condo/Coop Fees 
N/A
Sq Ft Source 
N/A
Friends & Family
Recent Activity
4 weeks agoStatus changed to Active
4 weeks agoListing updated with changes from the MLS®
4 weeks agoListing first seen on site
General Features
Acres 
20
Attached Garage 
Yes
Disclosures 
Disclosure On File
Garage 
Yes
Garage Spaces 
2
Levels 
One
Parking 
AttachedAdditional ParkingGarage Door OpenerRV Access/Parking
Sewer 
Septic Tank
SqFt Above 
1788
Style 
Ranch
Water Source 
Cistern
Zoning 
Other
Interior Features
Appliances 
RangeDishwasherFree-Standing RangeMicrowaveOvenRefrigerator
Basement 
DaylightWalk-Out Access
Cooling 
Ceiling Fan(s)Central Air
Fireplace 
Yes
Fireplace Features 
Gas
Fireplaces 
1
Heating 
Natural GasForced AirPropane
Interior 
Ceiling Fan(s)
Laundry Features 
Washer Hookup
Main Level Bedrooms 
3
Window Features 
Window CoveringsWindow Treatments
Bedroom 
Level - Main
Dining Room 
Level - Main
Kitchen 
Level - MainDescription - Hickory,Custom
Living Room 
Level - MainFeatures - Ceiling Fan(s)Description - Large
Master Bedroom 
Level - MainDescription - Bath,Suite
Save
Ask
Tour
Hide
Share
Exterior Features
Exterior 
Storage
Fencing 
None
Lot Features 
SecludedViewsWooded
Patio And Porch 
DeckCoveredFront PorchPatio
Roof 
Asphalt
Windows/Doors 
Window CoveringsWindow Treatments
Community Features
MLS Area 
(09) Laurel/Park City
Financing Terms Available 
CashConventionalVA Loan
Schools
School District
Unknown
Elementary School
Laurel
Middle School
Laurel
High School
Laurel
Listing courtesy of Deb Parker of Parker & Co.

All rights reserved. Information deemed reliable, but not verified or guaranteed. Users are responsible for checking the accuracy, completeness, currency, and status of all information.

Copyright © Billings Association of REALTORS® Incorporated and Billings Multiple Listing Service Incorporated.

Neighborhood & Commute
Source: Walkscore
Save
Ask
Tour
Hide
Share