Save
Ask
Tour
Hide
Share
$349,000
4 Days On Site

509 Roundhouse Drive
Laurel, MT 59044

For Sale|Townhouse|Active
2
Beds
2
Total Baths
2
Full Baths
2,286
SqFt
$153
/SqFt
2013
Built
Subdivision:
Iron Horse Station Subd
County:
Yellowstone
Listing courtesy of Daniel Patterson of Berkshire Hathaway HS Floberg

Due to the health concerns created by Coronavirus we are offering personal 1-1 online video walkthough tours where possible.
509 Roundhouse Drive509 Roundhouse Drive509 Roundhouse Drive509 Roundhouse Drive
Save
Ask
Tour
Hide
Share

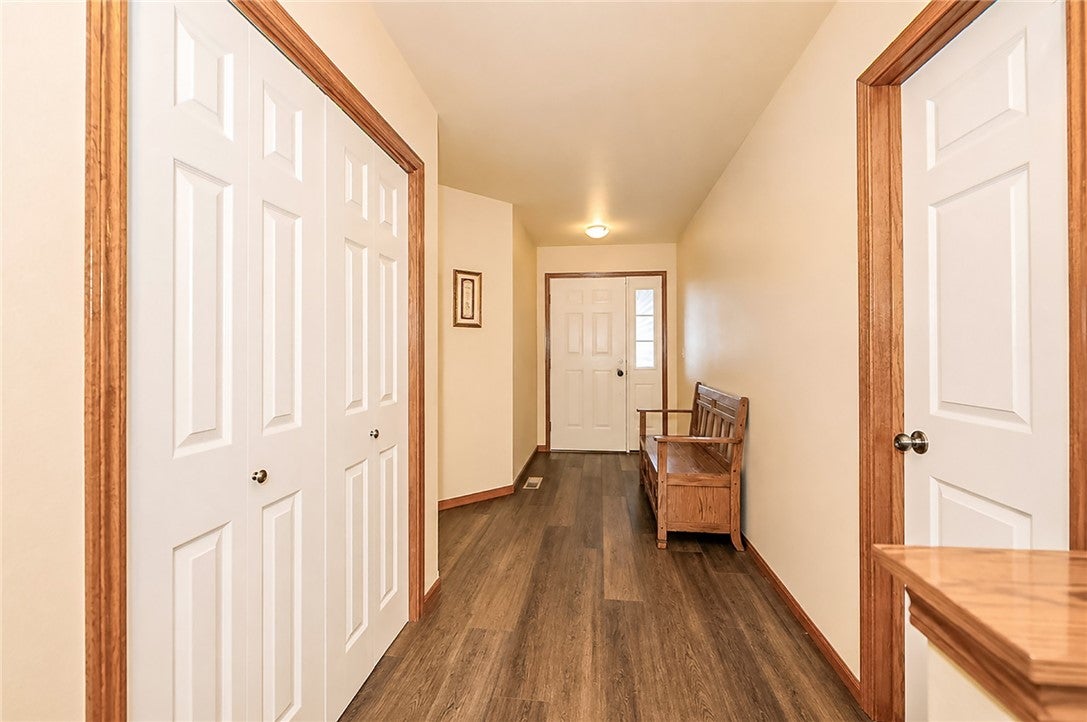
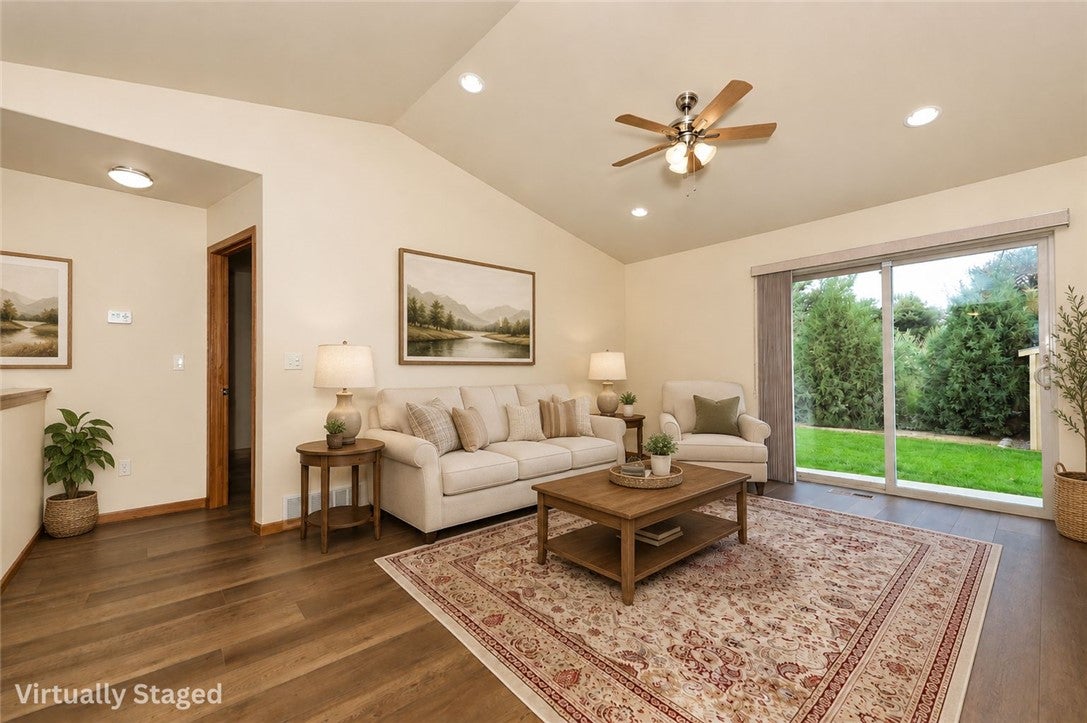
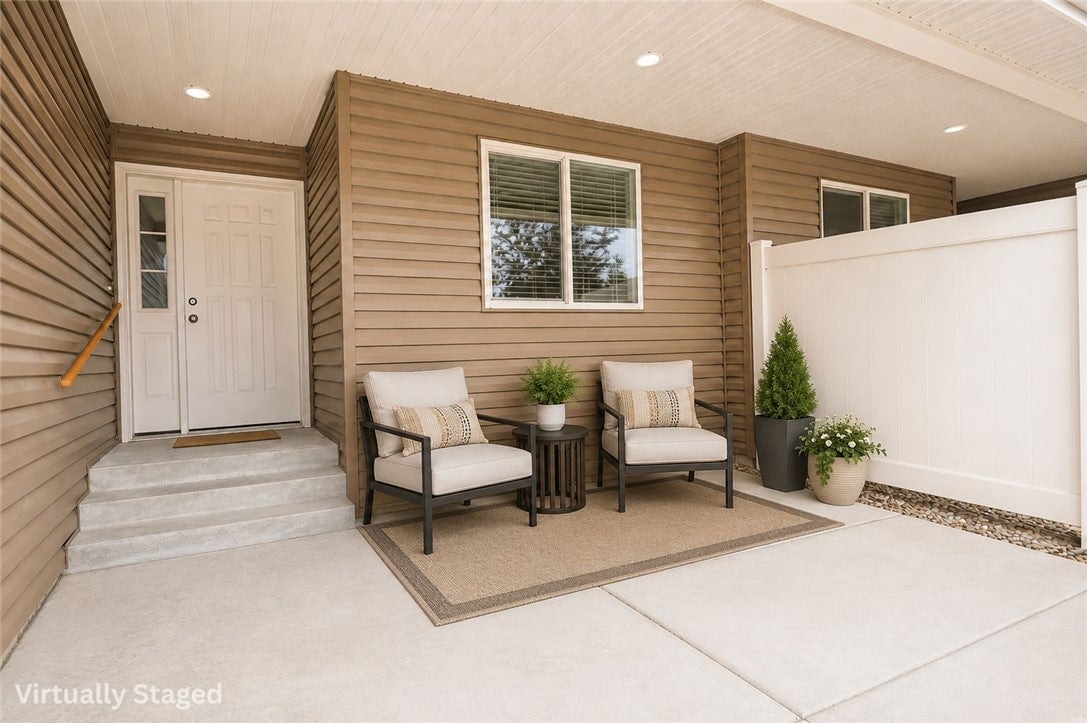
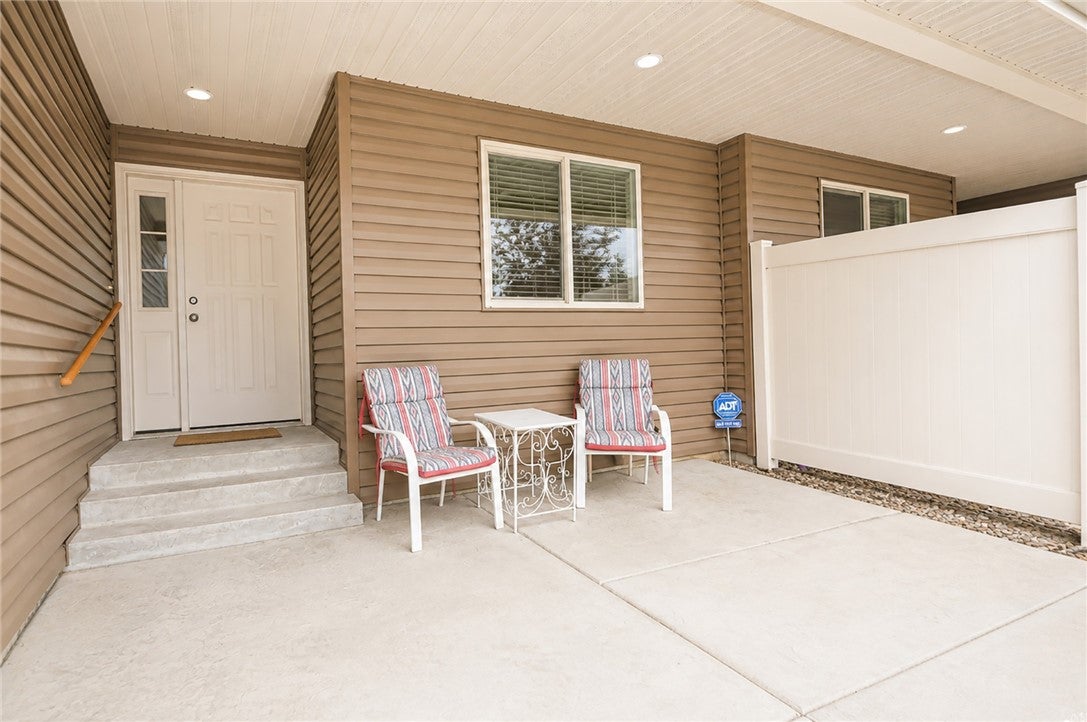
Enjoy comfortable, low-maintenance living at 509 Roundhouse Dr in Laurel! This well-cared-for ranch-style townhome offers an open floor plan with vaulted ceilings, main-level laundry and a spacious primary suite with dual closets and private bath. The kitchen features abundant cabinetry, an island and stainless appliances, opening to the dining and living areas. Patio doors lead to a private backyard patio surrounded by established landscaping, plus a pad ready for a hot tub if desired or just an outdoor space to relax. The bonus potential is in the lower level that is already framed with insulated exterior walls, providing a great start toward future finished living space, hobby areas or generous storage and an opportunity to build sweat equity. An attached 2-car garage adds convenience. A great option for those seeking easy everyday living, less exterior upkeep or a home that makes traveling and seasonal living easier. Exterior insurance is shared with the adjoining unit; no monthly HOA fee.

Save
Ask
Tour
Hide
Share
Listing Snapshot
Price 
$349,000
Days On Site 
4 Days
Bedrooms 
2
Inside Area (SqFt) 
2,286 sqft
Total Baths 
2
Full Baths 
2
Partial Baths 
N/A
Lot Size 
0.0495 Acres
Year Built 
2013
MLS® Number 
361762
Status 
Active
Property Tax 
$574
HOA/Condo/Coop Fees 
N/A
Sq Ft Source 
N/A
Friends & Family
Recent Activity
4 days agoListing first seen on site
5 days agoListing updated with changes from the MLS®
General Features
Acres 
0.0495
Attached Garage 
Yes
Disclosures 
Disclosure On File
Garage 
Yes
Garage Spaces 
2
Levels 
Two
Parking 
Attached
Property Sub Type 
Townhouse
Sewer 
Public Sewer
SqFt Above 
1143
Style 
Ranch
Water Source 
Public
Zoning 
RMF - Residential Multi-Family
Interior Features
Appliances 
DishwasherElectric RangeMicrowaveOvenRangeRefrigeratorCooktop
Basement 
Full
Cooling 
Central Air
Heating 
Natural GasForced Air
Main Level Bedrooms 
2
Bedroom 
Level - Main
Dining Room 
Level - MainFeatures - Chandelier, Recessed Lighting, Vaulted Ceiling(s)Description - Eating Area
Kitchen 
Level - MainFeatures - Recessed LightingDescription - Breakfast Bar,Island
Laundry 
Level - Main
Living Room 
Level - MainFeatures - Ceiling Fan(s), Recessed Lighting, Vaulted Ceiling(s)
Master Bedroom 
Level - Main
Save
Ask
Tour
Hide
Share
Exterior Features
Construction Details 
Vinyl Siding
Fencing 
None
Lot Features 
Landscaped
Other Structures 
Shed(s)
Patio And Porch 
DeckPatio
Roof 
Asphalt
Community Features
MLS Area 
(09) Laurel/Park City
Financing Terms Available 
CashConventionalFHA
Schools
School District
Unknown
Elementary School
Laurel
Middle School
Laurel
High School
Laurel
Listing courtesy of Daniel Patterson of Berkshire Hathaway HS Floberg

All rights reserved. Information deemed reliable, but not verified or guaranteed. Users are responsible for checking the accuracy, completeness, currency, and status of all information.

Copyright © Billings Association of REALTORS® Incorporated and Billings Multiple Listing Service Incorporated.

Neighborhood & Commute
Source: Walkscore
Save
Ask
Tour
Hide
Share