Save
Ask
Tour
Hide
Share
$690,000
4 Days On Site

4749 Snowline Vista Way
Laurel, MT 59044

For Sale|Single Family Residence|Active
5
Beds
4
Total Baths
3
Full Baths
1
Partial Bath
3,378
SqFt
$204
/SqFt
2015
Built
Subdivision:
Monterra Place
County:
Yellowstone
Listing courtesy of Nicole Morrow of eXp Realty, LLC - Billings

Due to the health concerns created by Coronavirus we are offering personal 1-1 online video walkthough tours where possible.
4749 Snowline Vista Way4749 Snowline Vista Way4749 Snowline Vista Way4749 Snowline Vista Way
Save
Ask
Tour
Hide
Share

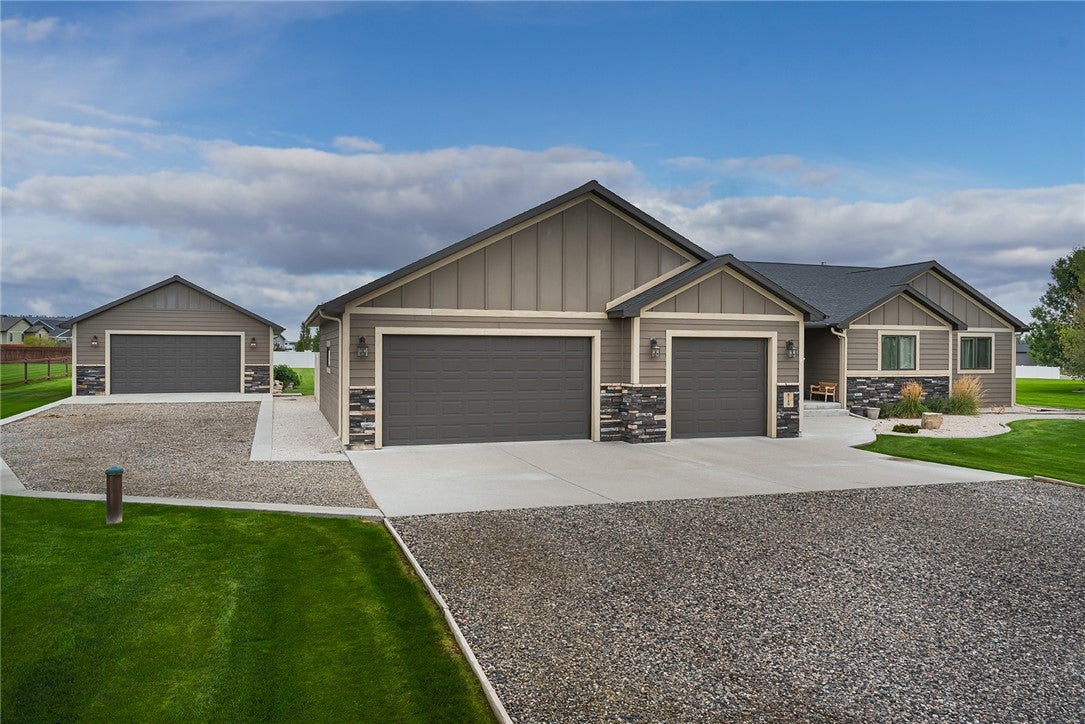
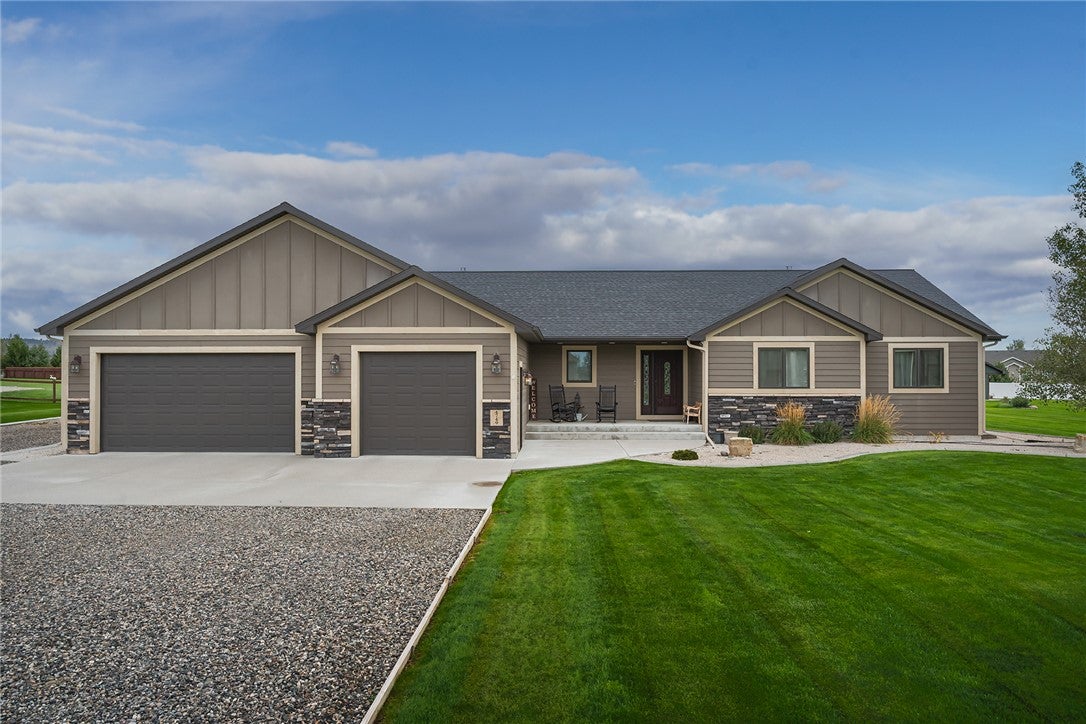
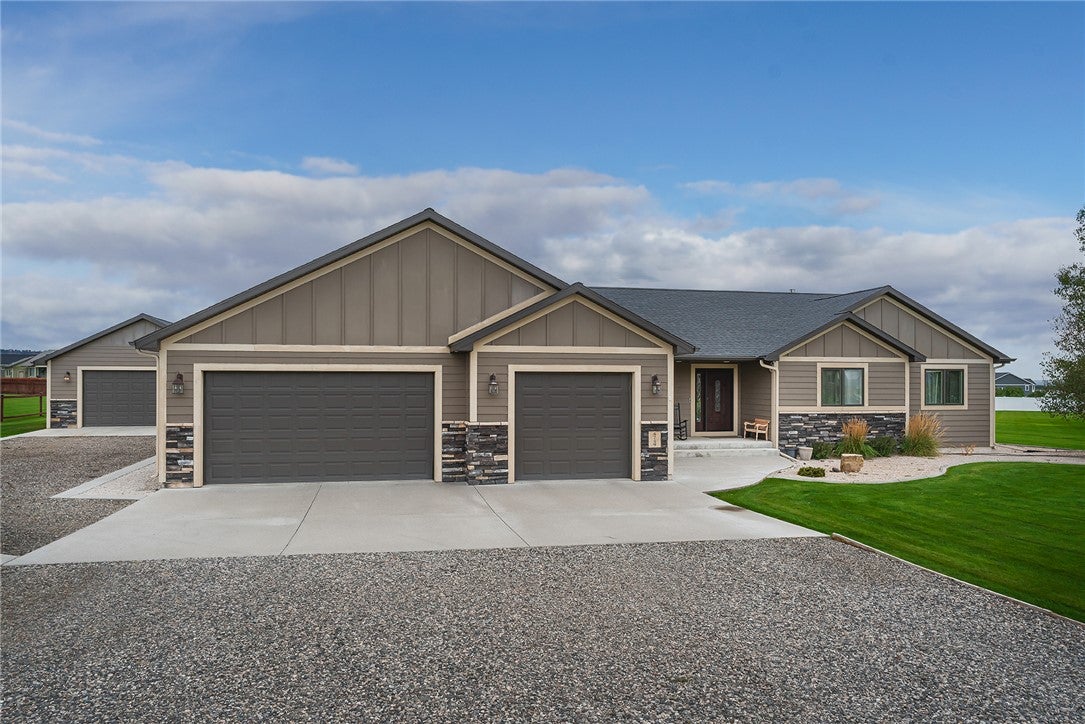
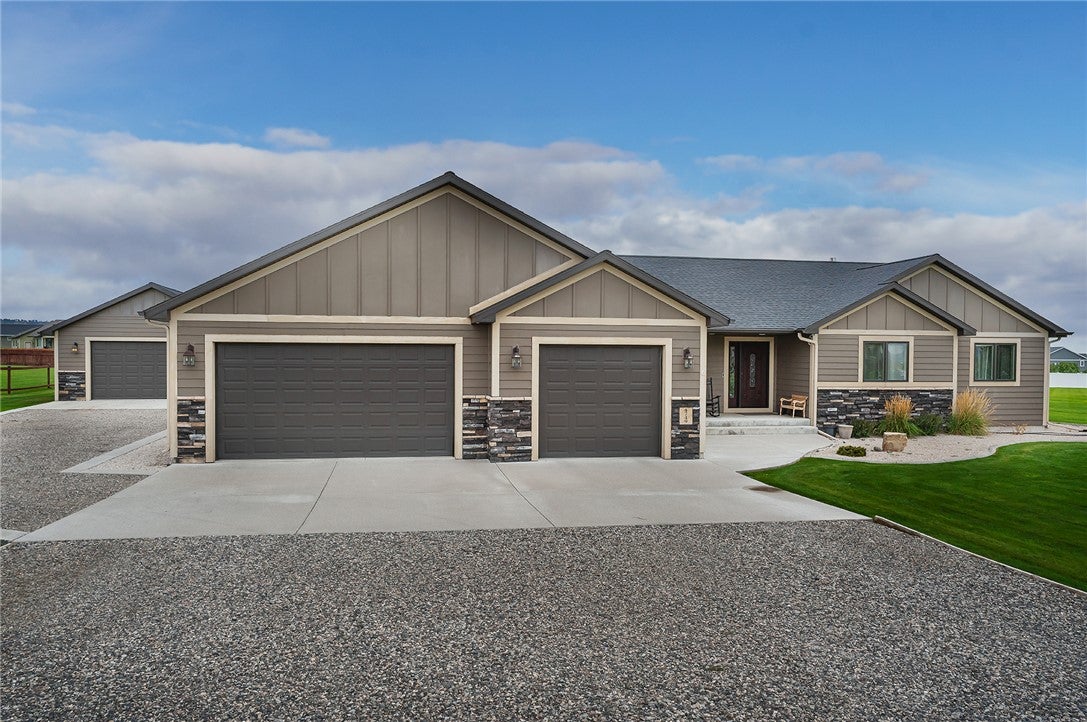
Welcome to this custom Jerry Capp built home conveniently located off HWY 10 West of Laurel with easy interstate access for a quick commute to Billings. Home sits on over an acre and is beautifully well maintained. Home features upgraded metal clad Pella windows and doors. Kitchen has custom cabinets and stainless appliances including a gas stove. Laundry is on the main floor. Finished, attached, insulated, and heated triple car garage and detached, insulated double car/shop garage plumbed for future gas heater. Extra parking for RV, boat, or any of your toys. Main floor primary bedroom features tray ceiling, ensuite bath w/ soaker tub, large tiled shower, dual sinks, and walk in closet. Private Well is perfect for keeping yard green and looking like your own private golf course. Gas fireplace in upstairs living room can be seen from dining room and kitchen. Water filtration conveys. All info per Ystone County. Buyer/buyers agent to verify all info. Some photos have been virtually enhanced.

Save
Ask
Tour
Hide
Share
Listing Snapshot
Price 
$690,000
Days On Site 
4 Days
Bedrooms 
5
Inside Area (SqFt) 
3,378 sqft
Total Baths 
4
Full Baths 
3
Partial Baths 
1
Lot Size 
1.116 Acres
Year Built 
2015
MLS® Number 
361764
Status 
Active
Property Tax 
$3,608
HOA/Condo/Coop Fees 
N/A
Sq Ft Source 
N/A
Friends & Family
Recent Activity
4 days agoListing first seen on site
5 days agoListing updated with changes from the MLS®
General Features
Acres 
1.116
Attached Garage 
Yes
Disclosures 
Disclosure On File
Garage 
Yes
Garage Spaces 
5
Levels 
One
Parking 
AttachedDetachedAdditional ParkingRV Access/Parking
Property Sub Type 
Single Family Residence
Sewer 
Septic Tank
SqFt Above 
1701
Style 
Ranch
Water Source 
Well
Zoning 
Rural Residential 1
Interior Features
Appliances 
DishwasherMicrowaveOvenRangeRefrigeratorWater PurifierGas Range
Basement 
Daylight
Cooling 
Ceiling Fan(s)Central Air
Fireplace 
Yes
Fireplace Features 
Gas
Fireplaces 
1
Heating 
Natural GasForced Air
Interior 
Ceiling Fan(s)
Main Level Bedrooms 
3
Save
Ask
Tour
Hide
Share
Exterior Features
Fencing 
None
Lot Features 
LandscapedLevel
Other Structures 
Second GarageWorkshop
Patio And Porch 
CoveredPatio
Roof 
Asphalt
Community Features
MLS Area 
(09) Laurel/Park City
Financing Terms Available 
Cash
Schools
School District
Unknown
Elementary School
Laurel
Middle School
Laurel
High School
Laurel
Listing courtesy of Nicole Morrow of eXp Realty, LLC - Billings

All rights reserved. Information deemed reliable, but not verified or guaranteed. Users are responsible for checking the accuracy, completeness, currency, and status of all information.

Copyright © Billings Association of REALTORS® Incorporated and Billings Multiple Listing Service Incorporated.

Neighborhood & Commute
Source: Walkscore
Save
Ask
Tour
Hide
Share