Save
Ask
Tour
Hide
Share
$900,000
34 Days On Site

78 Upper Luther Road
Red Lodge, MT 59068

For Sale|Residential|Active
3
Beds
3
Total Baths
2
Full Baths
1
Partial Bath
1,770
SqFt
$508
/SqFt
2026
Built
Subdivision:
None
County:
Carbon
Listing courtesy of Stacy Sager of PureWest Real Estate - Red Lodge

Due to the health concerns created by Coronavirus we are offering personal 1-1 online video walkthough tours where possible.
78 Upper Luther Road78 Upper Luther Road78 Upper Luther Road78 Upper Luther Road
Save
Ask
Tour
Hide
Share

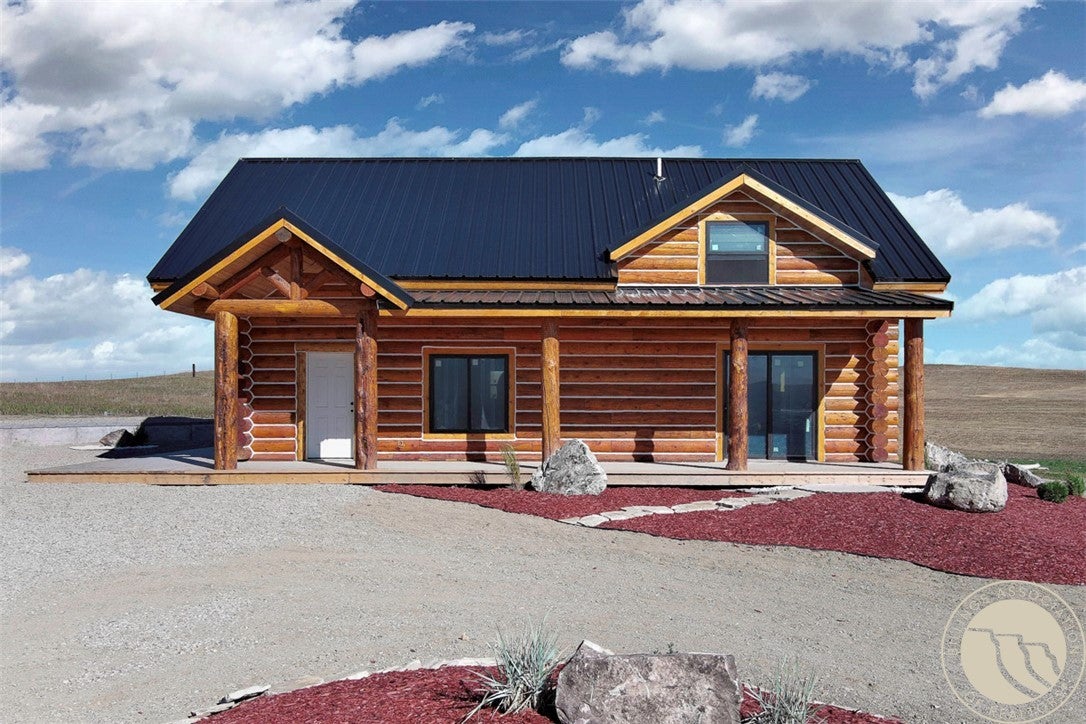
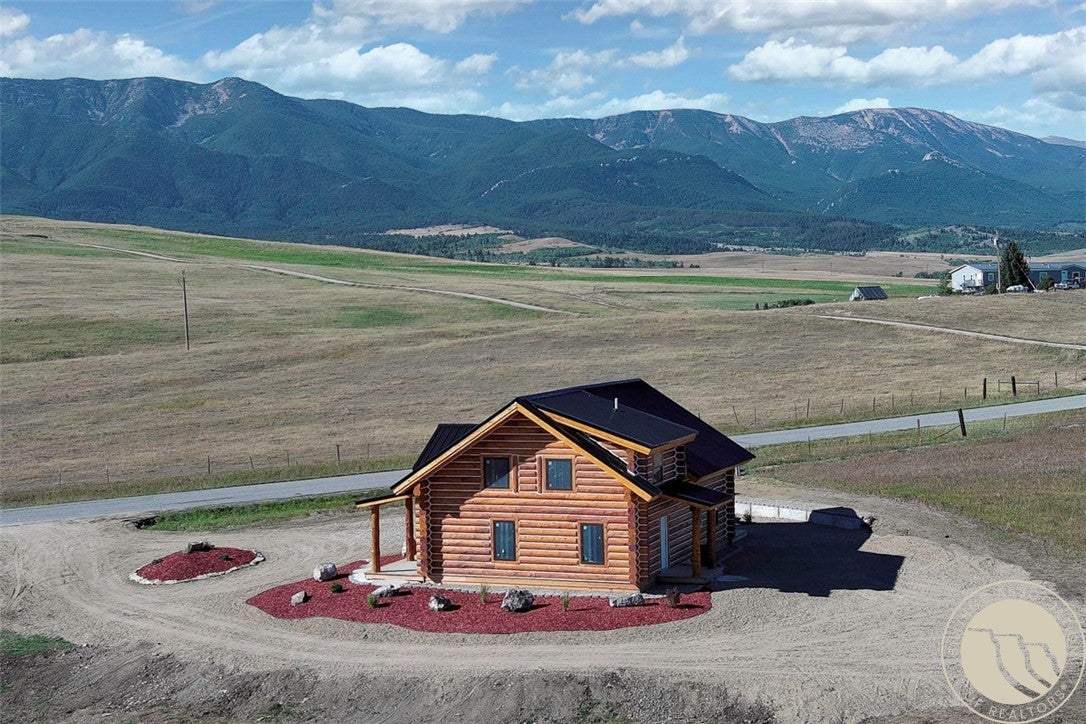
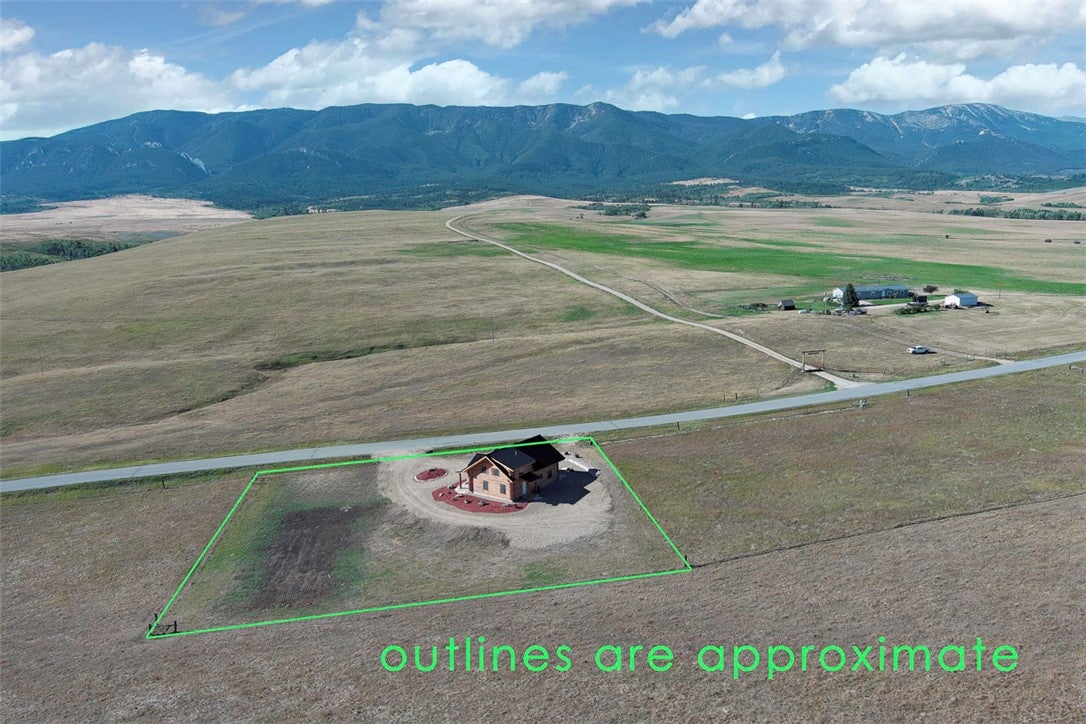
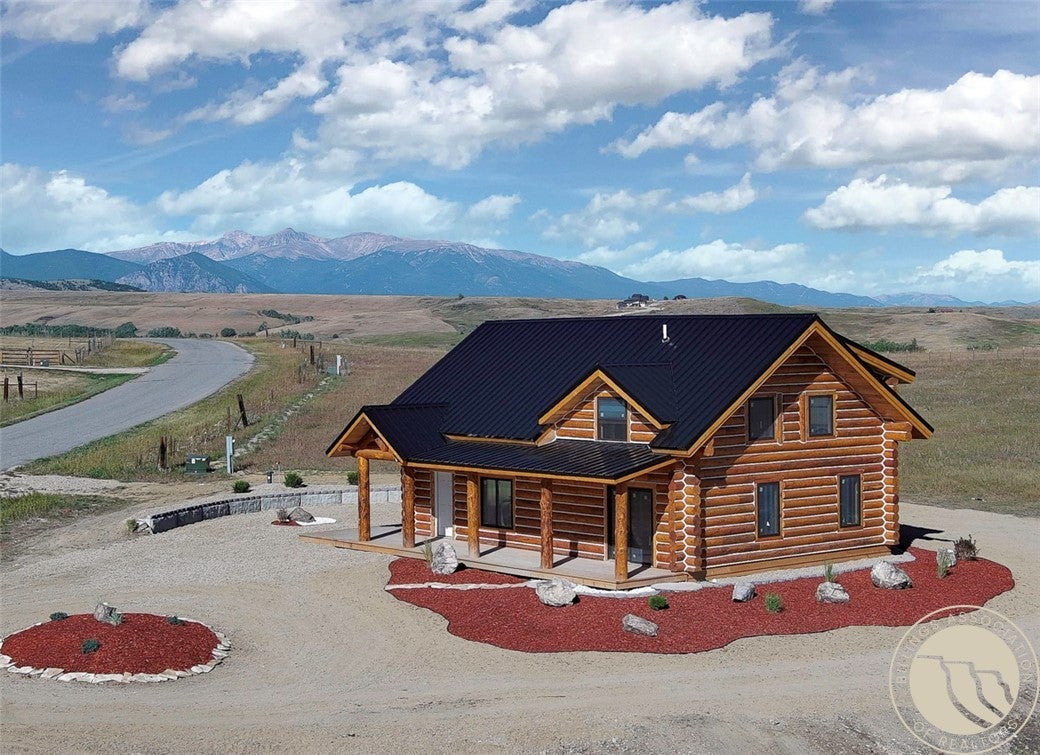
One of Red Lodge's prettiest drives leads to this custom log home on 1 acre. Surrounded by mountain views & rolling hills sits this 1770 sq. ft 3 bed/2.5 bath home. Designed by reputable local builders w/attention to details & upgrades galore. Lg Anderson windows & oversized sliding glass doors capture the majestic Beartooth Mountain views and lead to a wrap around deck. The open floor plan boasts 21 foot Blue Pine, tongue&groove ceilings in the living area. The L-shaped kitchen has Gorgeous Espresso Appliances w/ Bronze handles, a window over a farmhouse sink, Granite Countertops, Custom Hickory Cabinets, & a trio of pendant lighting over the eat-in island. Keep extra appliances, like your microwave, in your walk-in pantry. Enjoy glorious sunrises and sunsets as you slip through sliding glass doors from the Primary Bedroom Suite on the main floor. Soak your cares away in the Hammered Copper Double Slipper Soaking Tub or the Walk-in Tiled Shower. Round Pine Railing w/metal accents leads you upstairs to a spacious loft w/amazing views & a fireplace. Upstairs, find 2 more bedrooms & another full bath. Outside, find plenty of parking on your gravel circular drive off of the paved county road. White rock & mulch are a nice finish to the landscaping around the cabin. Discover this tight knit community just minutes from Red Lodge.

Save
Ask
Tour
Hide
Share
Listing Snapshot
Price 
$900,000
Days On Site 
34 Days
Bedrooms 
3
Inside Area (SqFt) 
1,770 sqft
Total Baths 
3
Full Baths 
2
Partial Baths 
1
Lot Size 
1 Acre
Year Built 
2026
MLS® Number 
361786
Status 
Active
Property Tax 
$459
HOA/Condo/Coop Fees 
N/A
Sq Ft Source 
N/A
Friends & Family
Recent Activity
a month agoListing first seen on site
a month agoListing updated with changes from the MLS®
General Features
Acres 
1
Disclosures 
Disclosure On File
Levels 
Two
Parking 
NoneAdditional Parking
Property Condition 
Under Construction
Sewer 
Private SewerSeptic Tank
SqFt Above 
1770
Style 
Other, Two Story
Water Source 
PrivateWell
Zoning 
Un-zoned
Interior Features
Appliances 
CooktopDishwasherGas RangeMicrowaveOvenRangeRefrigerator
Basement 
Crawl Space
Cooling 
Ceiling Fan(s)Central Air
Fireplace 
Yes
Fireplaces 
1
Heating 
Natural GasForced Air
Interior 
Ceiling Fan(s)
Laundry Features 
Washer Hookup
Main Level Bedrooms 
1
Bedroom 
Level - Upper
Kitchen 
Level - MainFeatures - Granite Counters, Recessed Lighting, Vaulted Ceiling(s)Description - Hickory,Breakfast Bar,Custom,Eating Area,Island,L-Shape,Pantry
Laundry 
Level - Main
Living Room 
Level - MainFeatures - Ceiling Fan(s), Chandelier, Recessed Lighting, Vaulted Ceiling(s)
Loft 
Level - UpperFeatures - Ceiling Fan(s), Chandelier, Recessed Lighting, Vaulted Ceiling(s)Description - Reading Area,Sitting Area
Save
Ask
Tour
Hide
Share
Exterior Features
Construction Details 
Log
Fencing 
Fenced
Lot Features 
LandscapedLevelSlopedViews
Patio And Porch 
DeckCoveredFront PorchPatio
Roof 
Metal
Community Features
MLS Area 
(16) Red Lodge;Luther;Roscoe
Schools
School District
Unknown
Elementary School
Red Lodge
Middle School
Red Lodge
High School
Red Lodge
Listing courtesy of Stacy Sager of PureWest Real Estate - Red Lodge

All rights reserved. Information deemed reliable, but not verified or guaranteed. Users are responsible for checking the accuracy, completeness, currency, and status of all information.

Copyright © Billings Association of REALTORS® Incorporated and Billings Multiple Listing Service Incorporated.

Neighborhood & Commute
Source: Walkscore
Save
Ask
Tour
Hide
Share