Save
Ask
Tour
Hide
Share
$559,000
1 Day On Site

1540 W 9th Street
Laurel, MT 59044

For Sale|Residential|Active
3
Beds
2
Total Baths
1
Full Bath
1
Partial Bath
1,844
SqFt
$303
/SqFt
1975
Built
Subdivision:
None
County:
Yellowstone
Listing courtesy of Penny Presby of Meridian Real Estate LLC

Due to the health concerns created by Coronavirus we are offering personal 1-1 online video walkthough tours where possible.
1540 W 9th Street1540 W 9th Street1540 W 9th Street1540 W 9th Street
Save
Ask
Tour
Hide
Share

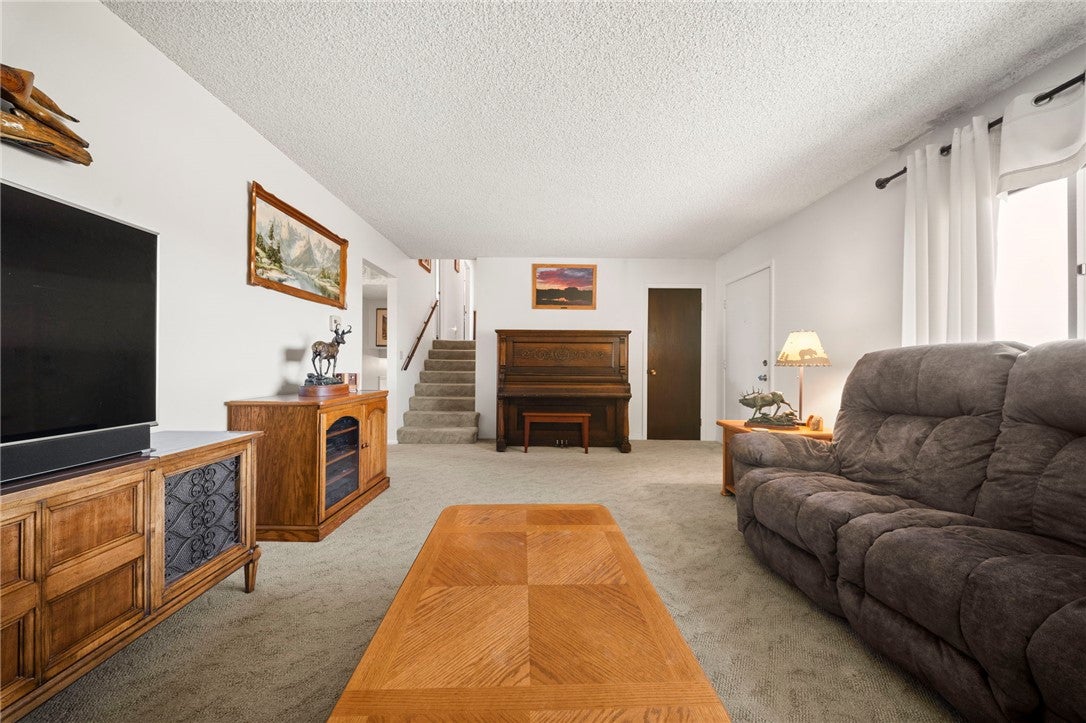
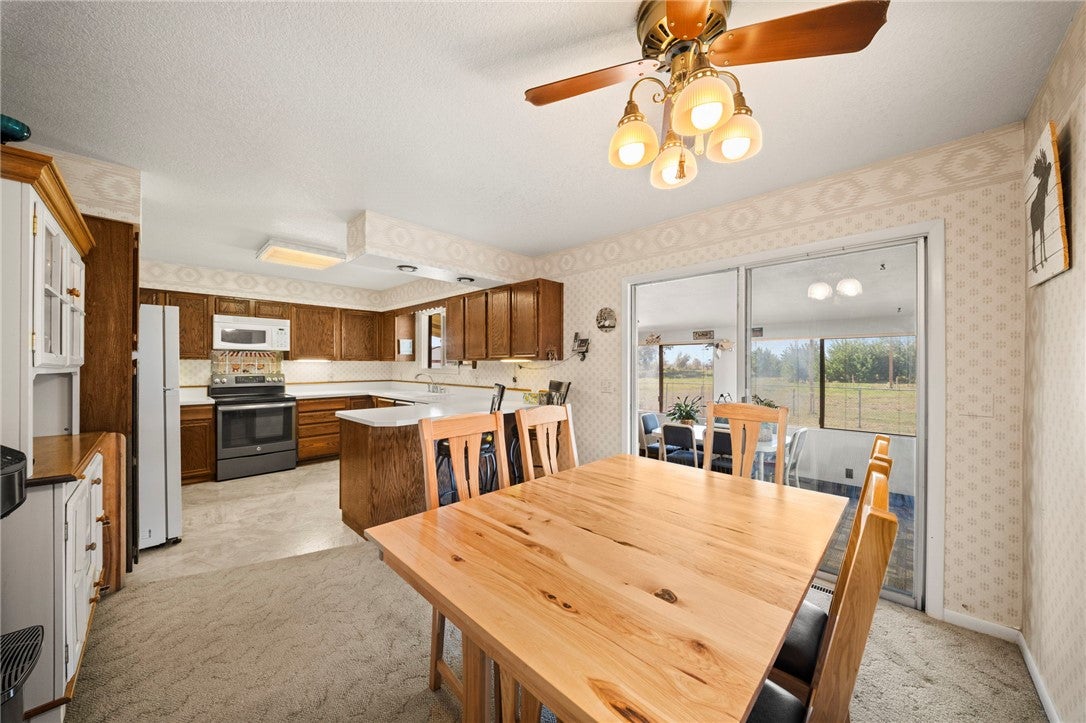
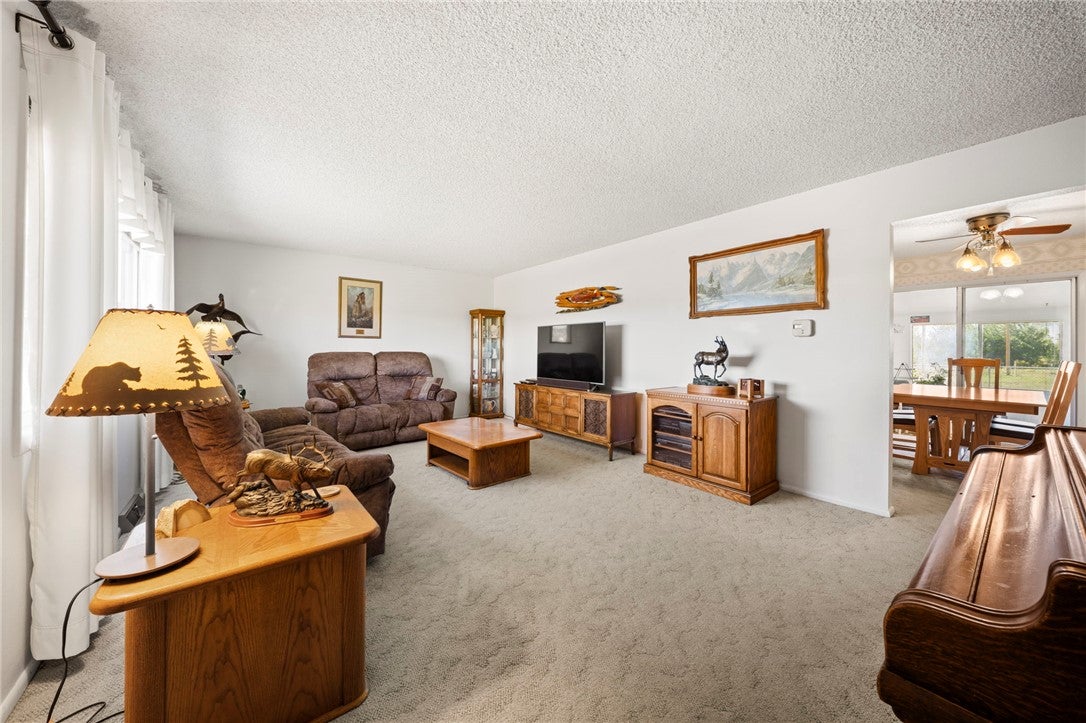
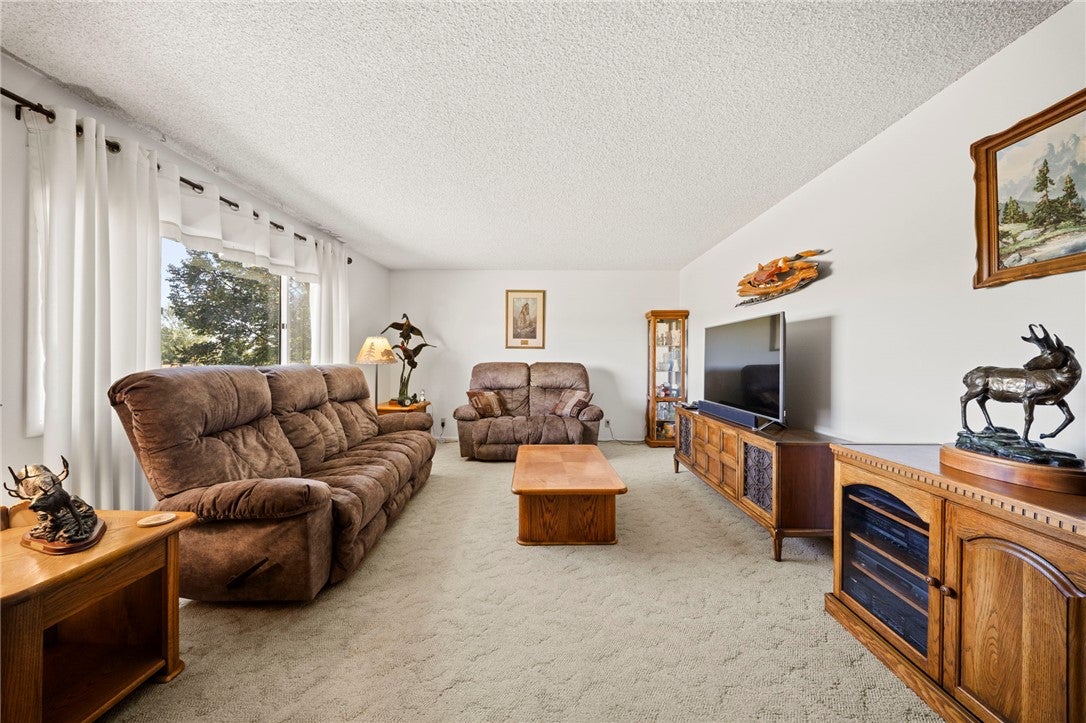
HORSE PROPERTY CLOSE TO LAUREL! Welcome to this well-maintained, move-in-ready 3-bedroom, 2-bathroom home situated on 4.8 acres in a peaceful country setting just minutes from the amenities of Laurel. The property offers room to enjoy the outdoors, entertain, garden and bring your animals home. The main level features a comfortable living room, dining area and a bright sunroom just off the dining room making an ideal spot to enjoy your morning coffee or take in the views. The lower level offers a spacious family room, laundry area and additional bathroom, providing plenty of room for family, guests or hobbies. Outside, enjoy the patio and fire pit area while the fully fenced, irrigated pasture provides space for your animals, with ditch water rights included. There is also a great spot for a garden. The shop adds even more versatility and is ideal for additional vehicles, equipment, a workshop or RV storage. A rare combination of acreage, usable pasture, outbuildings and convenience to town. Come enjoy the space and lifestyle this Laurel-area property has to offer!

Save
Ask
Tour
Hide
Share
Listing Snapshot
Price 
$559,000
Days On Site 
1 Day
Bedrooms 
3
Inside Area (SqFt) 
1,844 sqft
Total Baths 
2
Full Baths 
1
Partial Baths 
1
Lot Size 
4.8 Acres
Year Built 
1975
MLS® Number 
361801
Status 
Active
Property Tax 
$1,906
HOA/Condo/Coop Fees 
N/A
Sq Ft Source 
N/A
Friends & Family
Recent Activity
yesterdayListing first seen on site
yesterdayListing updated with changes from the MLS®
General Features
Acres 
4.8
Attached Garage 
Yes
Disclosures 
Disclosure On File
Garage 
Yes
Garage Spaces 
4
Levels 
Three Or More
Parking 
AttachedWorkshop in GarageAdditional ParkingRV Access/Parking
Sewer 
Private SewerSeptic Tank
SqFt Above 
1844
Style 
Split Foyer, Tri Level
Water Source 
Well
Zoning 
Other
Interior Features
Appliances 
DryerDishwasherElectric RangeMicrowaveOvenRangeRefrigeratorWasher
Basement 
Full
Cooling 
Central Air
Fireplace 
Yes
Fireplaces 
1
Heating 
Natural GasForced Air
Bedroom 
Level - Upper
Dining Room 
Level - Main
Family Room 
Level - Lower
Kitchen 
Level - Main
Living Room 
Level - Main
Master Bedroom 
Level - Upper
Sunroom 
Level - Main
Save
Ask
Tour
Hide
Share
Exterior Features
Construction Details 
Metal Siding
Fencing 
Fenced
Lot Features 
Interior LotLandscapedLevel
Other Structures 
Shed(s)RV/Boat StorageWorkshop
Patio And Porch 
Patio
Roof 
Asphalt
Community Features
MLS Area 
(09) Laurel/Park City
Financing Terms Available 
Cash
Schools
School District
Unknown
Elementary School
Laurel
Middle School
Laurel
High School
Laurel
Listing courtesy of Penny Presby of Meridian Real Estate LLC

All rights reserved. Information deemed reliable, but not verified or guaranteed. Users are responsible for checking the accuracy, completeness, currency, and status of all information.

Copyright © Billings Association of REALTORS® Incorporated and Billings Multiple Listing Service Incorporated.

Neighborhood & Commute
Source: Walkscore
Save
Ask
Tour
Hide
Share