Save
Ask
Tour
Hide
Share
$1,170,000
New Listing

4649 Sunbeam Circle
Billings, MT 59106

For Sale|Single Family Residence|Active
6
Beds
3
Total Baths
3
Full Baths
3,922
SqFt
$298
/SqFt
2022
Built
Subdivision:
Sundance
County:
Yellowstone
Listing courtesy of Lanissa Fortner of 4 Seasons Real Estate

Due to the health concerns created by Coronavirus we are offering personal 1-1 online video walkthough tours where possible.
4649 Sunbeam Circle4649 Sunbeam Circle4649 Sunbeam Circle4649 Sunbeam Circle
Save
Ask
Tour
Hide
Share

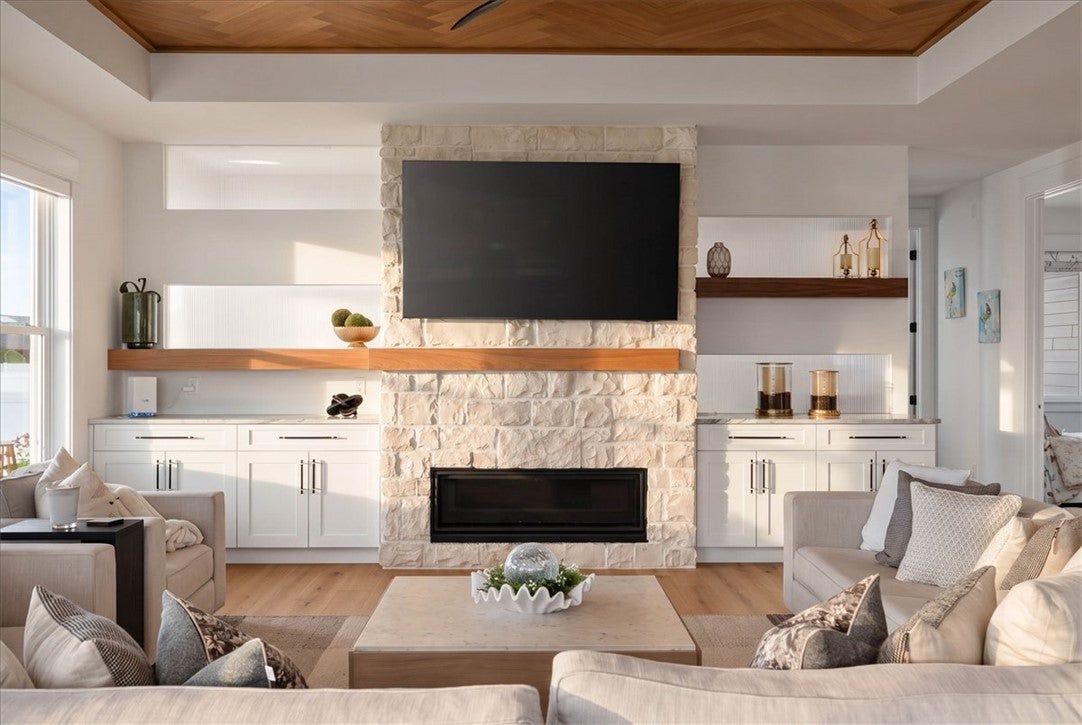
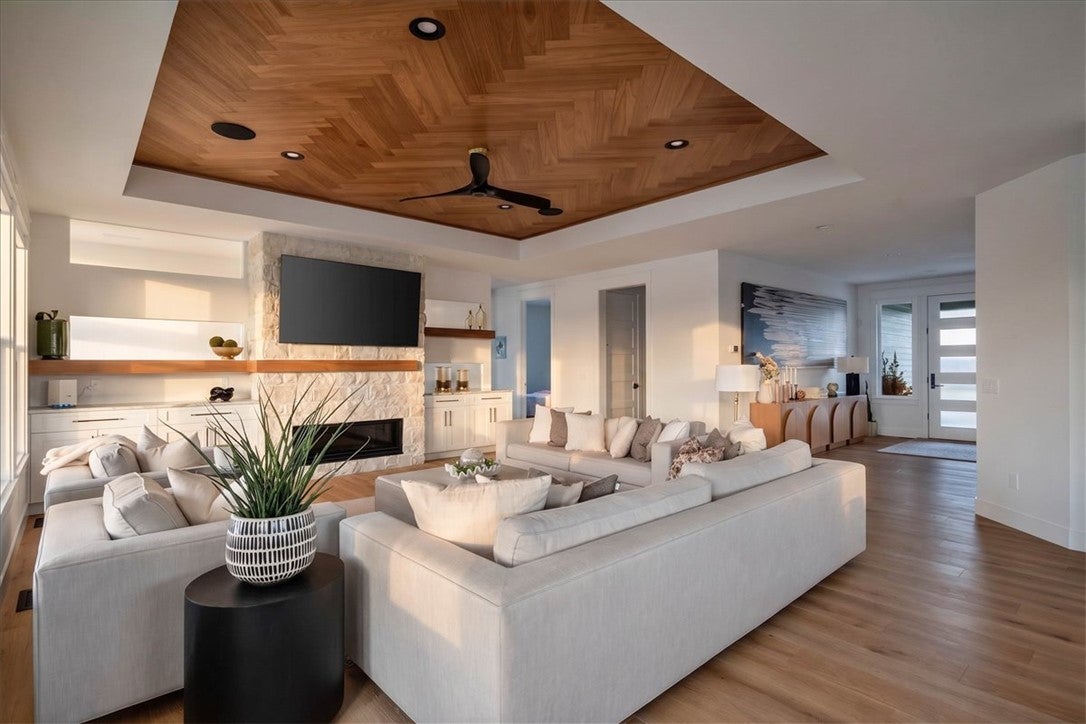
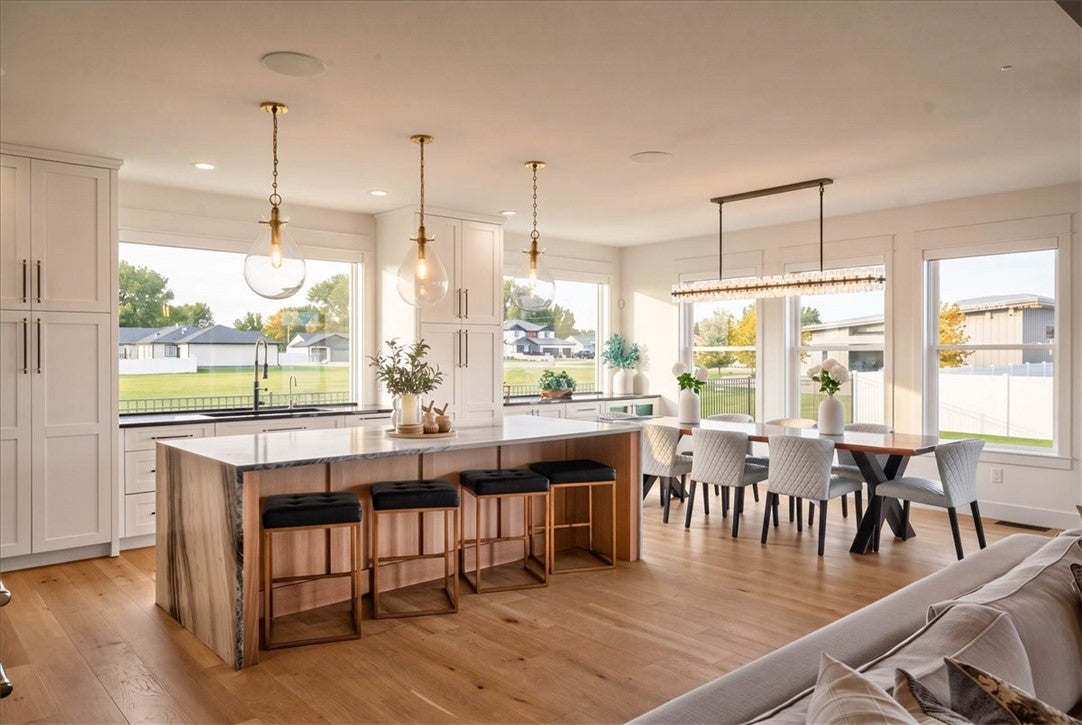
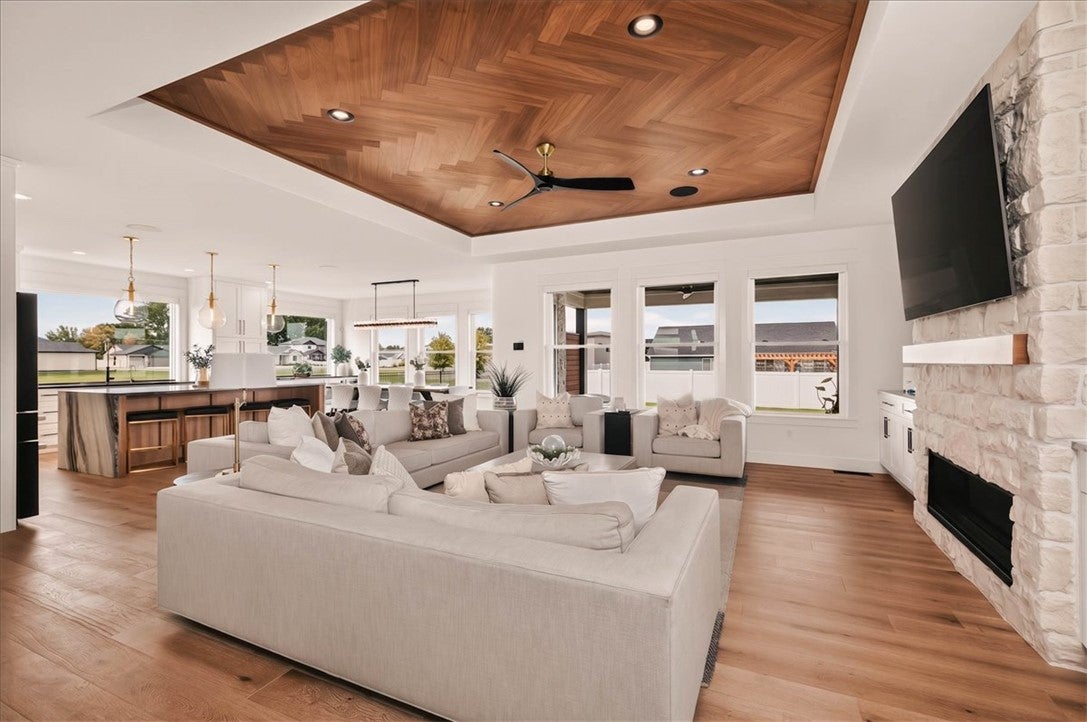
This custom home with elevated finishes sits at the end of a cul-de-sac nestled next to a spacious green-space park. The showpiece kitchen features quartz perimeter counters, white perimeter cabinets, a stunning 9'x4' double-waterfall marble island, rift-cut white oak cabinetry, dual wine refrigerators, dual pantries & extensive custom built-ins. White oak floors carry through the main living areas, while a cultured stone fireplace flanked by marble-topped cabinetry anchors the living room. The main level offers 3 bedrooms, including a luxurious primary suite with a soaking tub, tiled shower & private office/sitting room. Two additional bedrooms share a beautifully finished full tiled bath. The laundry room includes cabinetry & a built-in drying rack. Downstairs offers a large family room with a marble-topped bar & matching backsplash, 3 more bedrooms, a full tiled bath with walk-in shower, plus a flex room ideal for a gym, playroom, craft room, or hobby space. Outside, a 3-tier waterfall feature creates an impressive welcome. The fully fenced backyard borders the park along one entire side & features a large covered patio with surround sound, expansive concrete patio & raised garden area. An oversized, heated, insulated & sheetrocked 3-car garage + 2 custom built-in locker systems complete this home.

Save
Ask
Tour
Hide
Share
Listing Snapshot
Price 
$1,170,000
Days On Site 
0 Days
Bedrooms 
6
Inside Area (SqFt) 
3,922 sqft
Total Baths 
3
Full Baths 
3
Partial Baths 
N/A
Lot Size 
0.345 Acres
Year Built 
2022
MLS® Number 
361957
Status 
Active
Property Tax 
$4,853
HOA/Condo/Coop Fees 
$15 monthly
Sq Ft Source 
N/A
Friends & Family
Recent Activity
12 hours agoListing first seen on site
18 hours agoListing updated with changes from the MLS®
General Features
Acres 
0.345
Attached Garage 
Yes
Disclosures 
Disclosure On File
Garage 
Yes
Garage Spaces 
3
Levels 
Two
Parking 
AttachedGarage Door Opener
Property Sub Type 
Single Family Residence
Sewer 
Septic Tank
SqFt Above 
2325
Style 
Ranch
Water Source 
Shared Well
Zoning 
Large Lot Suburban Neighborhood Residential
Interior Features
Appliances 
DishwasherDisposalGas RangeMicrowaveOvenRangeRefrigerator
Basement 
Full
Cooling 
Ceiling Fan(s)Central Air
Fireplace 
Yes
Fireplace Features 
Gas
Fireplaces 
1
Heating 
Natural GasForced Air
Interior 
Ceiling Fan(s)PantrySound SystemWired for Sound
Laundry Features 
Washer HookupLaundry Room
Main Level Bedrooms 
3
Bedroom 
Level - MainFeatures - Built-in Features
Dining Room 
Level - MainFeatures - Built-in Features, Chandelier, Recessed Lighting, Sound System, Wired for Sound
Exercise Room 
Level - BasementFeatures - Recessed Lighting, Sound System, Wired for Sound
Family Room 
Level - BasementFeatures - Wet Bar, Recessed Lighting, Sound System, Wired for SoundDescription - Large
Kitchen 
Level - MainFeatures - Recessed LightingDescription - Custom,Island,Pantry
Laundry 
Level - Main
Living Room 
Level - MainFeatures - Bookcases, Built-in Features, Tray Ceiling(s), Other, Recessed Lighting, Sound System, Wired for Sound
Master Bedroom 
Level - MainFeatures - Built-in Features, Tray Ceiling(s), Ceiling Fan(s), Recessed Lighting, Sound System, Walk-In Closet(s), Wired for SoundDescription - Reading Area,Sitting Area,Suite
Save
Ask
Tour
Hide
Share
Exterior Features
Construction Details 
Stone
Fencing 
Fenced
Lot Features 
Cul-De-SacLandscapedLevelViews
Patio And Porch 
CoveredDeckPatio
Roof 
AsphaltShingle
Community Features
Association Fee 
$15.0
Association Fee Frequency 
Monthly
MLS Area 
(08) West Billings
Financing Terms Available 
Cash
Schools
School District
Unknown
Elementary School
Meadowlark
Middle School
Ben Steele
High School
West
Listing courtesy of Lanissa Fortner of 4 Seasons Real Estate

All rights reserved. Information deemed reliable, but not verified or guaranteed. Users are responsible for checking the accuracy, completeness, currency, and status of all information.

Copyright © Billings Association of REALTORS® Incorporated and Billings Multiple Listing Service Incorporated.

Neighborhood & Commute
Source: Walkscore
Save
Ask
Tour
Hide
Share