
1481 Saddle Ridge RoadLaurel, MT 59044
Due to the health concerns created by Coronavirus we are offering personal 1-1 online video walkthough tours where possible.
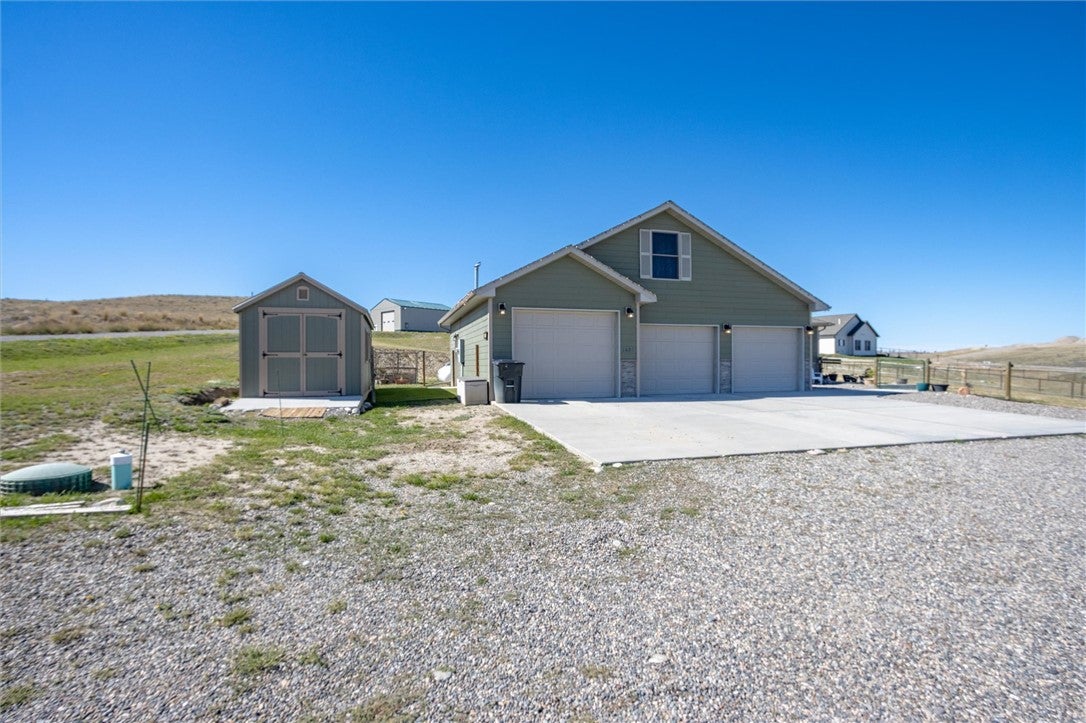
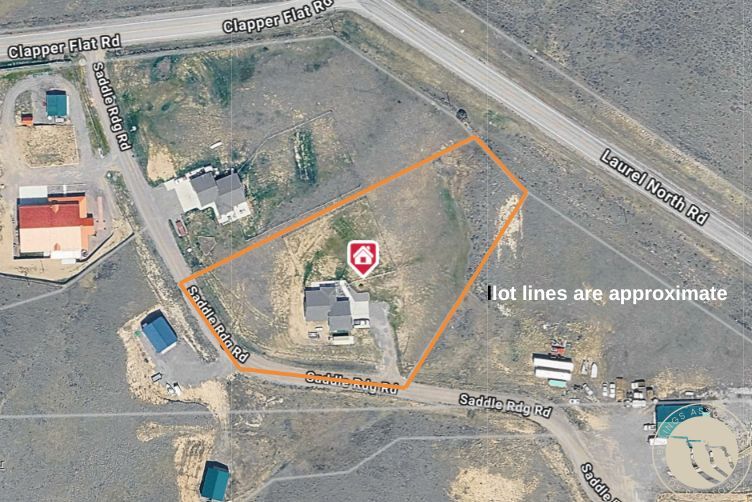
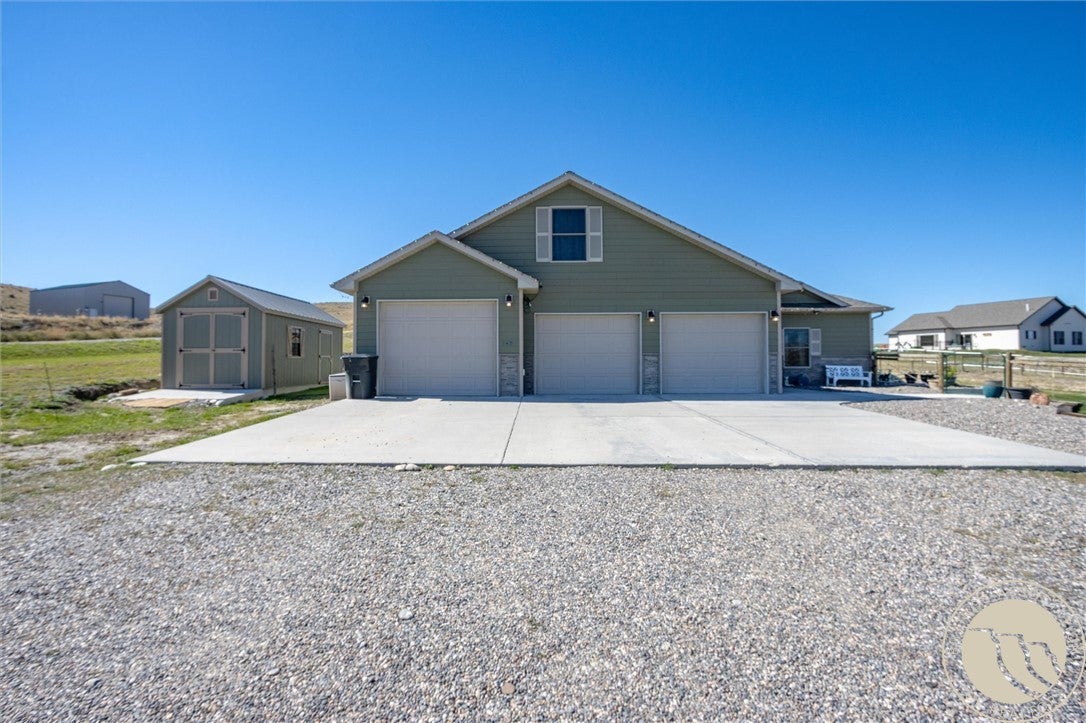
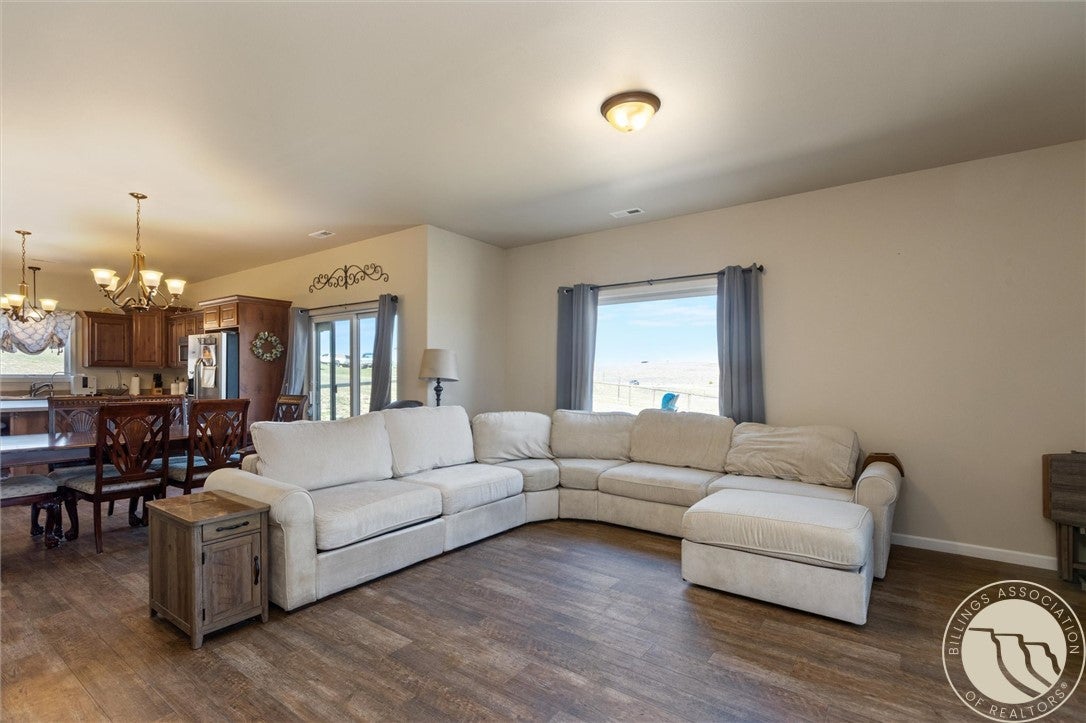
This turn-key home with a little extra “elbow room” is ready for its next owner! Located just a few miles north of Laurel and close to amenities, this property offers 3 bedrooms, 2 full baths, and 2 acres of peaceful Montana living. Step inside to a welcoming open-concept living area that flows into the spacious kitchen and dining room. The kitchen island provides the perfect spot for a breakfast bar, extra prep space, or serving guests. Two huge closets in the primary bedroom. The bonus room above the garage is ideal for relaxing, entertaining, hobbies, extra storage, or creating your own flexible space. Outside, enjoy the peace and quiet, impeccable views, a fenced area for pets or kids, and plenty of room to build the shop you’ve always wanted, along with newly expanded concrete patio area. The attached 3-car garage provides plenty of space for vehicles, toys, and storage, with an additional storage shed with concrete floor, outside. Additional features include a 2,200-gallon cistern and a whole-house water filtration system installed within the last few years. Water heater new in 2023. With space, privacy, and convenience all in one package, you won’t want to miss this one!
| a week ago | Price changed to $537,000 | |
| a week ago | Listing updated with changes from the MLS | |
| a month ago | Status changed to Active | |
| a month ago | Listing first seen on site |
All rights reserved. Information deemed reliable, but not verified or guaranteed. Users are responsible for checking the accuracy, completeness, currency, and status of all information.
Copyright © Billings Association of REALTORS® Incorporated and Billings Multiple Listing Service Incorporated.