Save
Ask
Tour
Hide
Share
$449,000
6 Days On Site

31 W 4th Avenue N
Columbus, MT 59019

For Sale|Single Family Residence|Active
3
Beds
2
Total Baths
2
Full Baths
1,904
SqFt
$236
/SqFt
1930
Built
Subdivision:
Mountain View Add
County:
Stillwater
Listing courtesy of Alyssa Webb of REAL Broker

Due to the health concerns created by Coronavirus we are offering personal 1-1 online video walkthough tours where possible.
31 W 4th Avenue N31 W 4th Avenue N31 W 4th Avenue N31 W 4th Avenue N
Save
Ask
Tour
Hide
Share

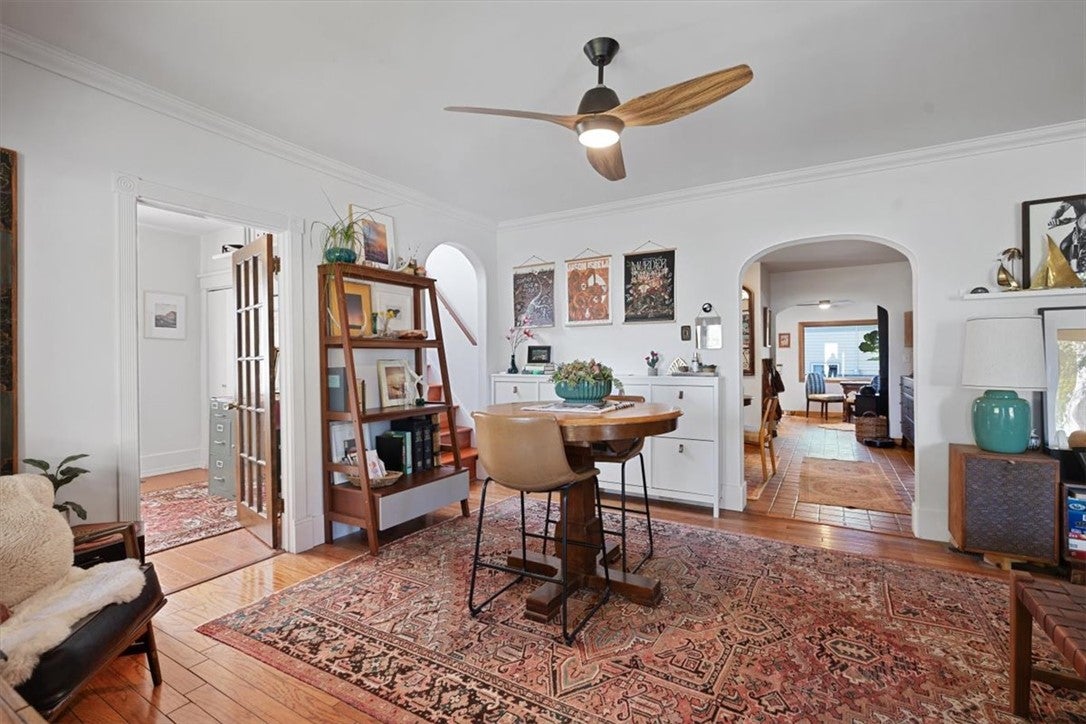
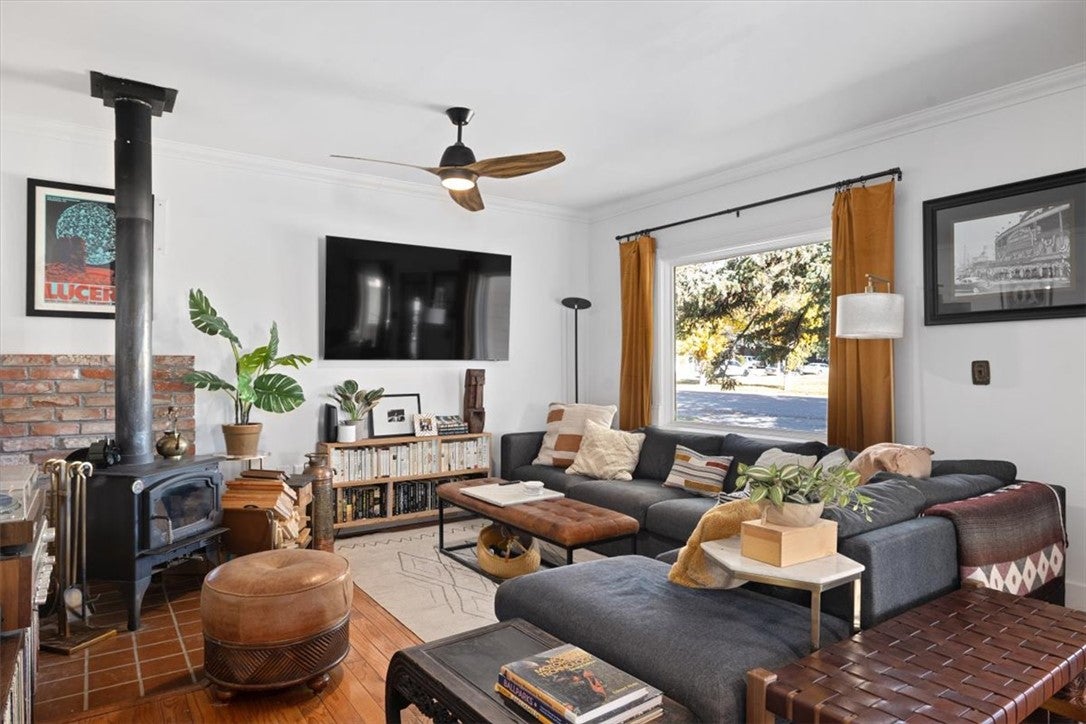
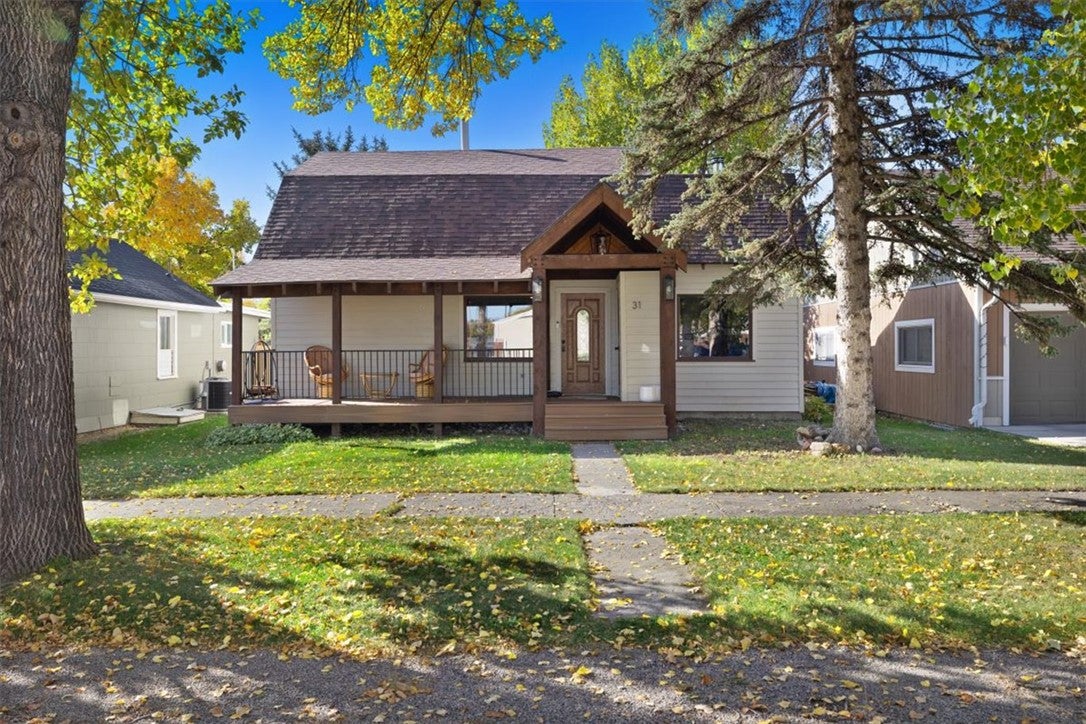
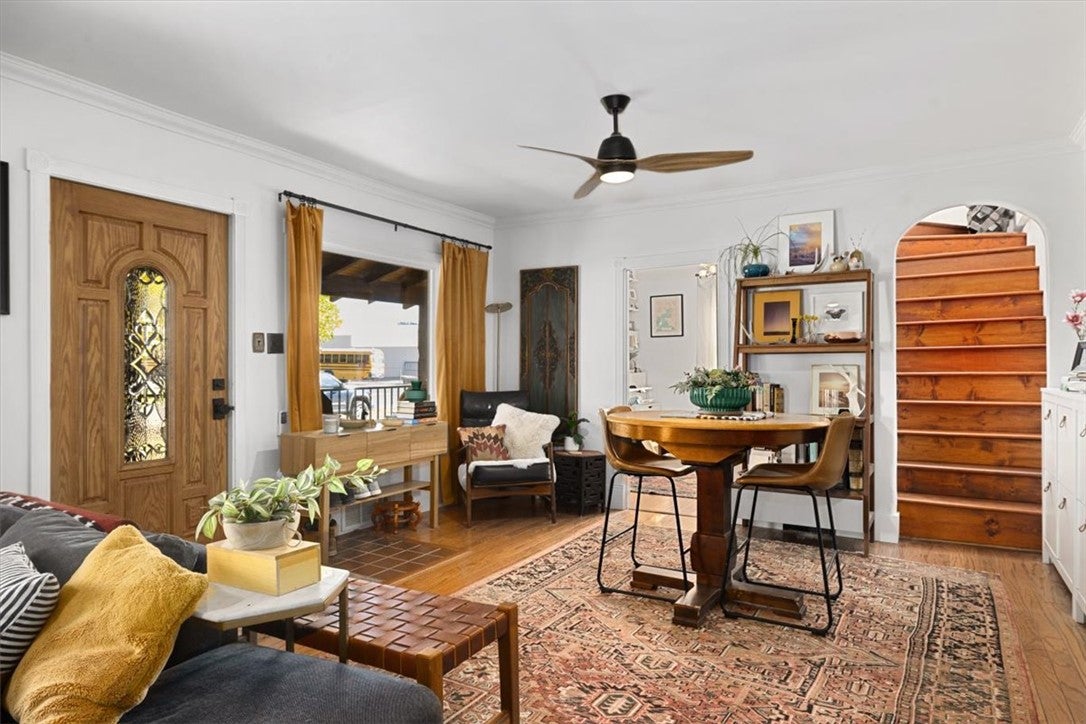
Character, charm, and thoughtful updates come together in this beautifully remodeled Columbus bungalow! Offering 3 bedrooms and 2 bathrooms, this home celebrates its original craftsmanship with hardwood floors, arched doorways, Saltillo-style tile, original doors, and cozy wood stoves, all complemented by stylish modern finishes. The inviting living spaces are filled with warmth and personality, while the kitchen features abundant cabinetry and a functional island. Upstairs, the private primary suite offers a peaceful retreat with built-in storage and plenty of character. Updated bathrooms add a fresh, modern touch without sacrificing the home's timeless appeal. Outside, enjoy a spacious patio, mature trees, and durable LP SmartSide siding. The oversized garage offers even more possibilities with a separate space perfect for a home gym, craft room, or hobby area. Gym equipment is negotiable! A truly unique home with the charm of yesterday and the comforts of today!

Save
Ask
Tour
Hide
Share
Listing Snapshot
Price 
$449,000
Days On Site 
6 Days
Bedrooms 
3
Inside Area (SqFt) 
1,904 sqft
Total Baths 
2
Full Baths 
2
Partial Baths 
N/A
Lot Size 
0.1607 Acres
Year Built 
1930
MLS® Number 
362298
Status 
Active
Property Tax 
$2,668
HOA/Condo/Coop Fees 
N/A
Sq Ft Source 
N/A
Friends & Family
Recent Activity
6 days agoListing first seen on site
7 days agoListing updated with changes from the MLS®
General Features
Acres 
0.1607
Disclosures 
Disclosure On File
Garage 
Yes
Garage Spaces 
2
Levels 
Two
Parking 
DetachedOversizedWorkshop in GarageAdditional Parking
Property Sub Type 
Single Family Residence
Sewer 
Public Sewer
SqFt Above 
1904
Style 
Bungalow
Water Source 
Public
Zoning 
Other
Interior Features
Appliances 
RangeBuilt-In RangeCooktopDishwasherDisposalGas RangeMicrowaveOvenRefrigerator
Basement 
Crawl SpacePartial
Cooling 
Ceiling Fan(s)Central Air
Fireplace 
Yes
Fireplaces 
2
Heating 
Natural GasForced Air
Interior 
Ceiling Fan(s)
Main Level Bedrooms 
2
Bedroom 
Level - MainFeatures - Bookcases, Other
Dining Room 
Level - Main
Kitchen 
Level - MainFeatures - Bookcases, OtherDescription - Eating Area,Island,Pantry,Nook,Sitting Area
Living Room 
Level - MainFeatures - Ceiling Fan(s)Description - Large,Separate,Sitting Area
Master Bedroom 
Level - UpperFeatures - Ceiling Fan(s), Vaulted Ceiling(s), Walk-In Closet(s)Description - Sitting Area,Suite
Save
Ask
Tour
Hide
Share
Exterior Features
Fencing 
Fenced
Lot Features 
LandscapedLevel
Patio And Porch 
DeckFront Porch
Roof 
AsphaltShingle
Community Features
MLS Area 
(12) Columbus; Absarokee; Nye; Big Timber; Reed Point; Rapelje
Financing Terms Available 
CashConventionalFHAVA Loan
Schools
School District
Unknown
Elementary School
Columbus
Middle School
Columbus
High School
Columbus
Listing courtesy of Alyssa Webb of REAL Broker

All rights reserved. Information deemed reliable, but not verified or guaranteed. Users are responsible for checking the accuracy, completeness, currency, and status of all information.

Copyright © Billings Association of REALTORS® Incorporated and Billings Multiple Listing Service Incorporated.

Neighborhood & Commute
Source: Walkscore
Save
Ask
Tour
Hide
Share