Save
Ask
Tour
Hide
Share
$389,000
3 Days On Site

128 Annin Avenue
Columbus, MT 59019

For Sale|Single Family Residence|Active
3
Beds
2
Total Baths
1
Full Bath
1
Partial Bath
2,496
SqFt
$156
/SqFt
1977
Built
Subdivision:
Carr Second Add
County:
Stillwater
Listing courtesy of Daniel Patterson of Berkshire Hathaway HS Floberg

Due to the health concerns created by Coronavirus we are offering personal 1-1 online video walkthough tours where possible.
128 Annin Avenue128 Annin Avenue128 Annin Avenue128 Annin Avenue
Save
Ask
Tour
Hide
Share

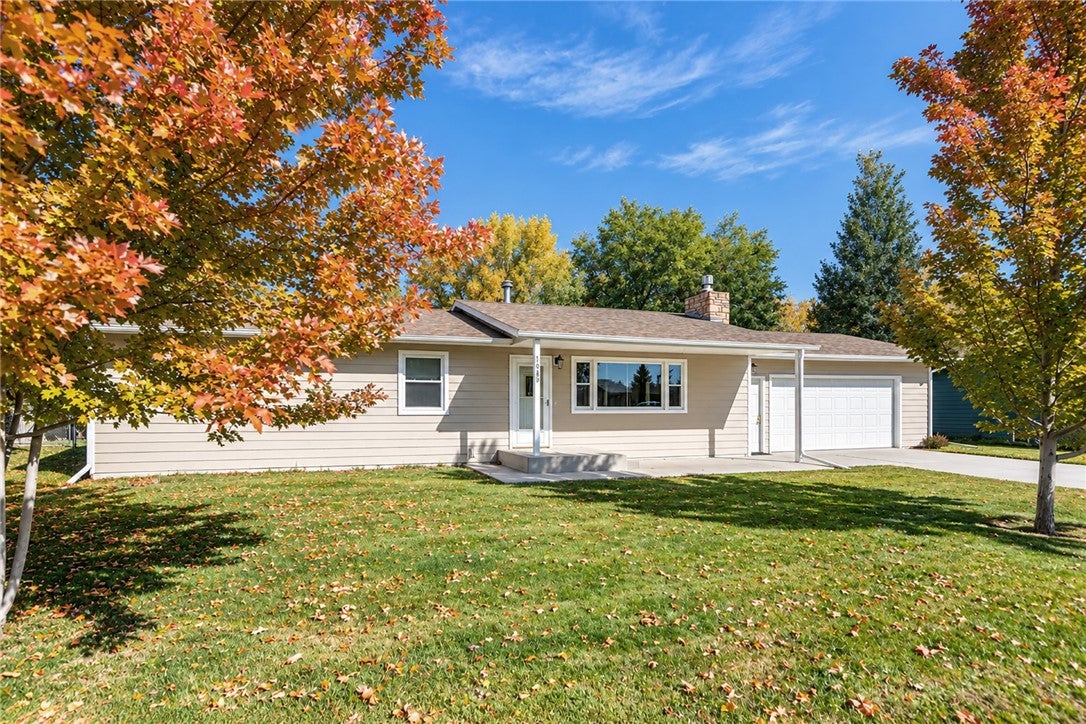
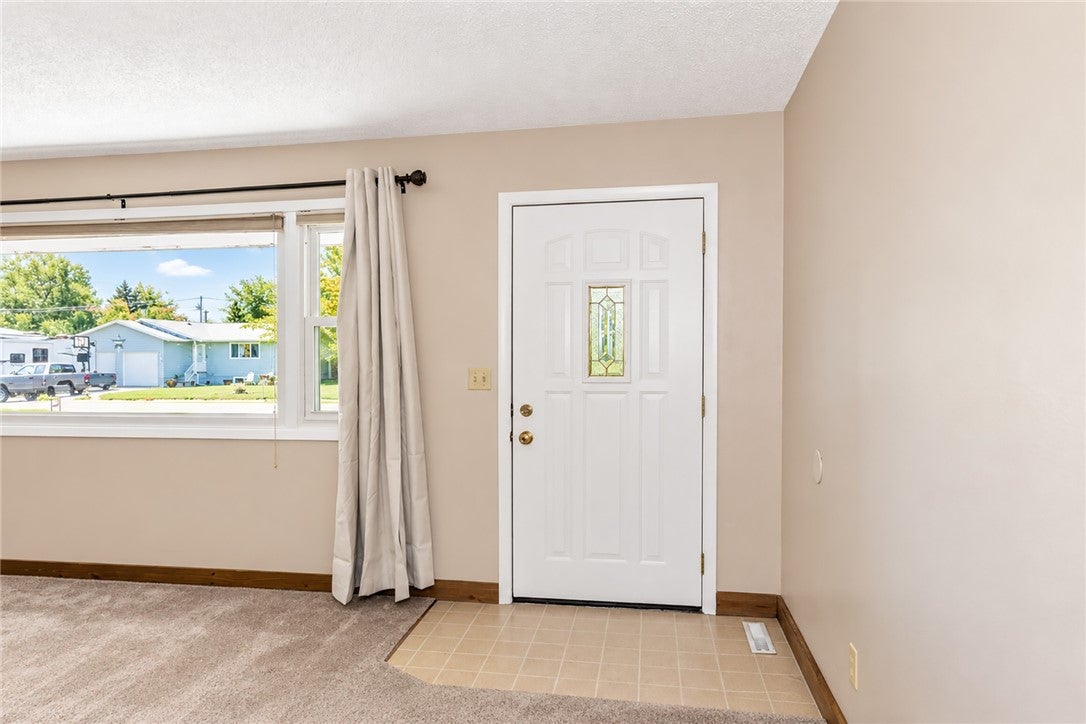
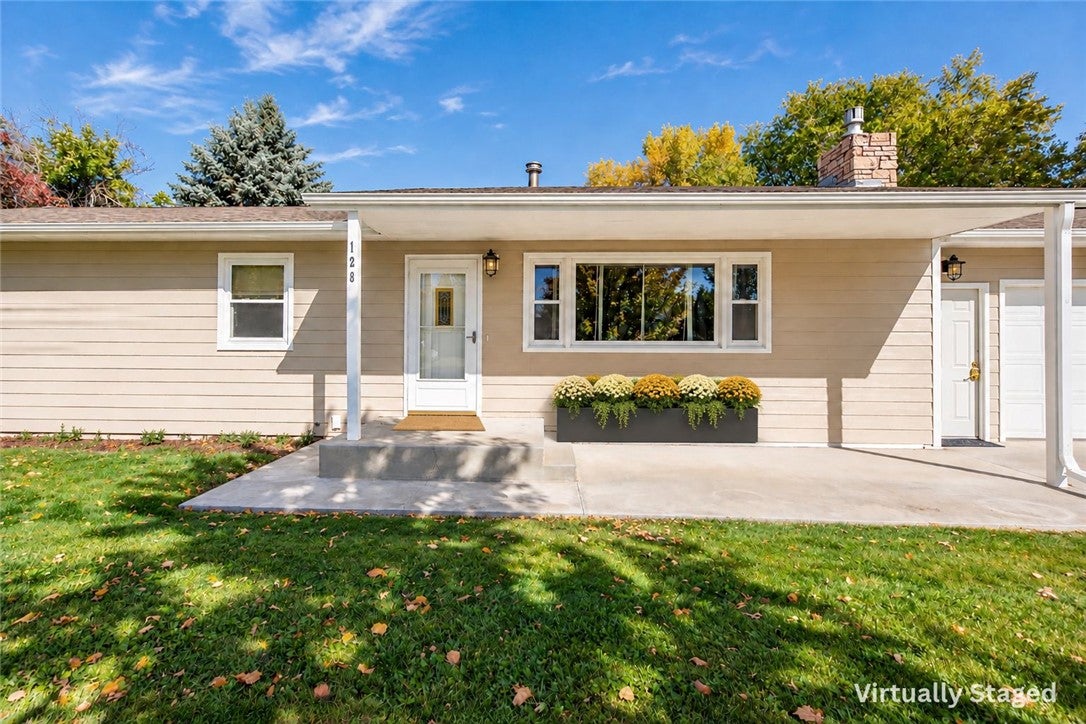
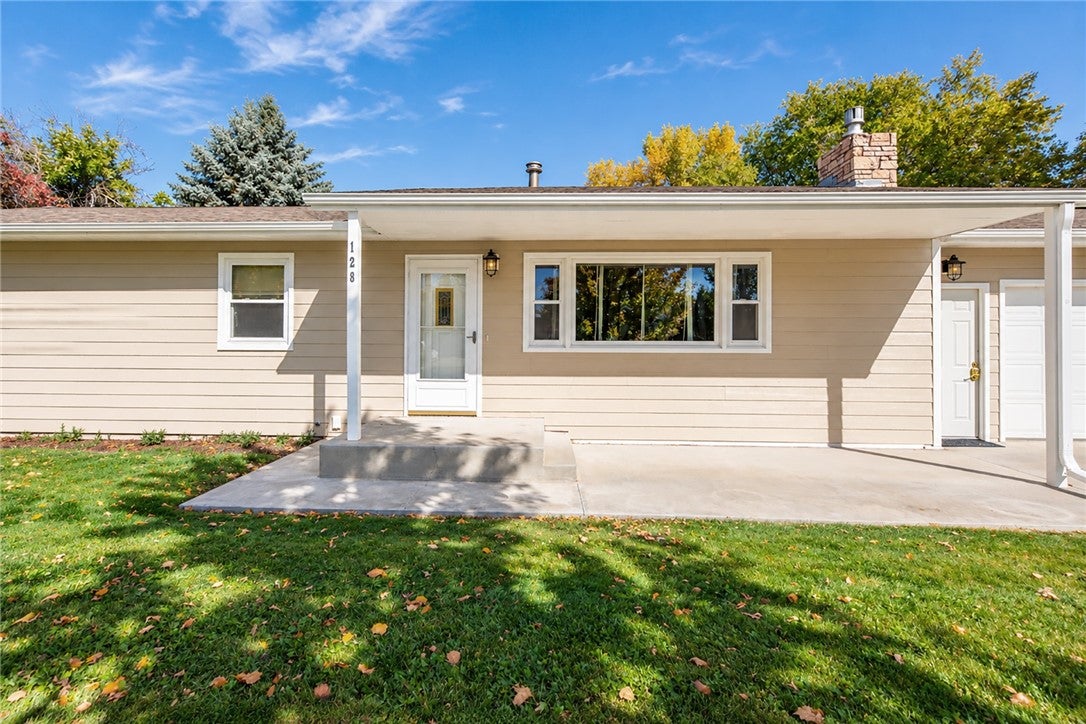
Fresh updates, a spacious shop and a sought-after midtown Columbus location make 128 Annin Ave a standout! This 3-bedroom, 2-full-bath home features new interior paint, carpet, toilets, hot water heater and living and dining room drapes, plus new hardboard siding in 2024. A travertine gas fireplace anchors the living room, while a patio door opens to the backyard. Main-floor laundry in the half bath off the garage offers a practical setup with mudroom possibilities. The full basement is approximately 50% finished, providing flexible space for a game room, media room or craft area, with generous storage in the remaining portion (no windows in lower level). Enjoy a fenced backyard with a concrete patio, gazebo, mature pine trees and underground sprinklers supplied by a well. A 24x24 shop/garage with alley access adds room for vehicles, projects and equipment. Conveniently located near schools, the city park, baseball and soccer fields, and shopping!

Save
Ask
Tour
Hide
Share
Listing Snapshot
Price 
$389,000
Days On Site 
3 Days
Bedrooms 
3
Inside Area (SqFt) 
2,496 sqft
Total Baths 
2
Full Baths 
1
Partial Baths 
1
Lot Size 
0.3214 Acres
Year Built 
1977
MLS® Number 
362322
Status 
Active
Property Tax 
$1,858
HOA/Condo/Coop Fees 
N/A
Sq Ft Source 
N/A
Friends & Family
Recent Activity
3 days agoListing first seen on site
3 days agoListing updated with changes from the MLS®
General Features
Acres 
0.3214
Attached Garage 
Yes
Disclosures 
Disclosure On File
Garage 
Yes
Garage Spaces 
2
Levels 
Two
Parking 
AttachedAdditional ParkingGarage Door Opener
Property Sub Type 
Single Family Residence
Sewer 
Public Sewer
SqFt Above 
1248
Style 
Ranch
Water Source 
Public
Zoning 
NX2 - Mixed Residential 2
Interior Features
Appliances 
RangeDryerDishwasherFree-Standing RangeGas RangeMicrowaveOvenRefrigeratorWasher
Basement 
Full
Cooling 
Central Air
Fireplace 
Yes
Fireplaces 
1
Heating 
Natural GasForced Air
Main Level Bedrooms 
3
Bedroom 
Level - Main
Dining Room 
Level - MainFeatures - Ceiling Fan(s)
Family Room 
Level - Basement
Kitchen 
Level - Main
Laundry 
Level - Main
Living Room 
Level - MainFeatures - Ceiling Fan(s)
Master Bedroom 
Level - Main
Save
Ask
Tour
Hide
Share
Exterior Features
Exterior 
Storage
Fencing 
FencedNone
Lot Features 
Interior Lot
Other Structures 
GazeboWorkshop
Patio And Porch 
DeckPatio
Roof 
Asphalt
Community Features
MLS Area 
(12) Columbus; Absarokee; Nye; Big Timber; Reed Point; Rapelje
Financing Terms Available 
CashConventionalFHAVA Loan
Schools
School District
Unknown
Elementary School
Columbus
Middle School
Columbus
High School
Columbus
Listing courtesy of Daniel Patterson of Berkshire Hathaway HS Floberg

All rights reserved. Information deemed reliable, but not verified or guaranteed. Users are responsible for checking the accuracy, completeness, currency, and status of all information.

Copyright © Billings Association of REALTORS® Incorporated and Billings Multiple Listing Service Incorporated.

Neighborhood & Commute
Source: Walkscore
Save
Ask
Tour
Hide
Share