Save
Ask
Tour
Hide
Share
$837,500
1 Day On Site

4823 Lorenz Lane
Billings, MT 59106

For Sale|Single Family Residence|Active
5
Beds
3
Total Baths
3
Full Baths
4,328
SqFt
$194
/SqFt
2016
Built
Subdivision:
Spring Meadows Sub
County:
Yellowstone
Listing courtesy of Daniel Patterson of Berkshire Hathaway HS Floberg

Due to the health concerns created by Coronavirus we are offering personal 1-1 online video walkthough tours where possible.
4823 Lorenz Lane4823 Lorenz Lane4823 Lorenz Lane4823 Lorenz Lane
Save
Ask
Tour
Hide
Share

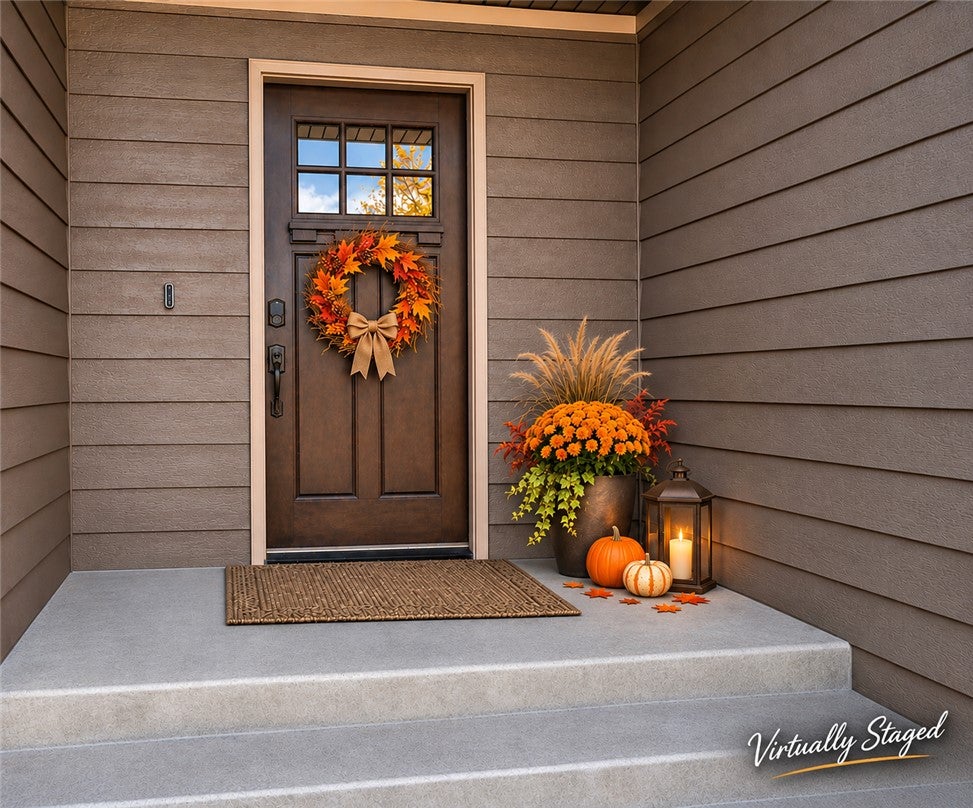
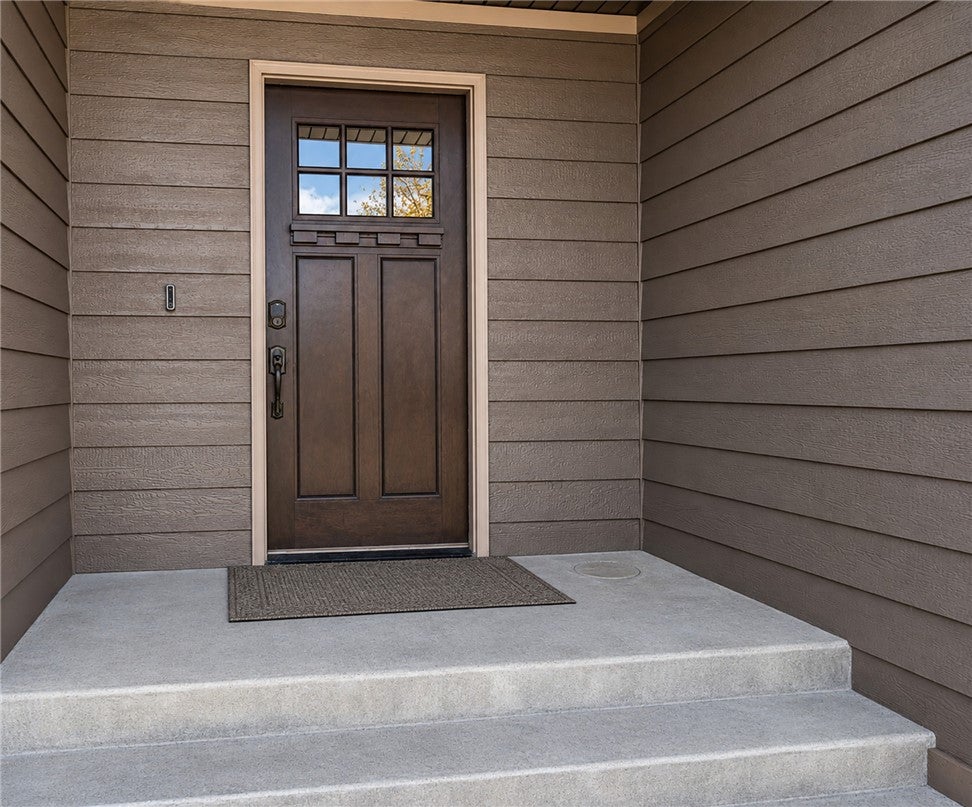
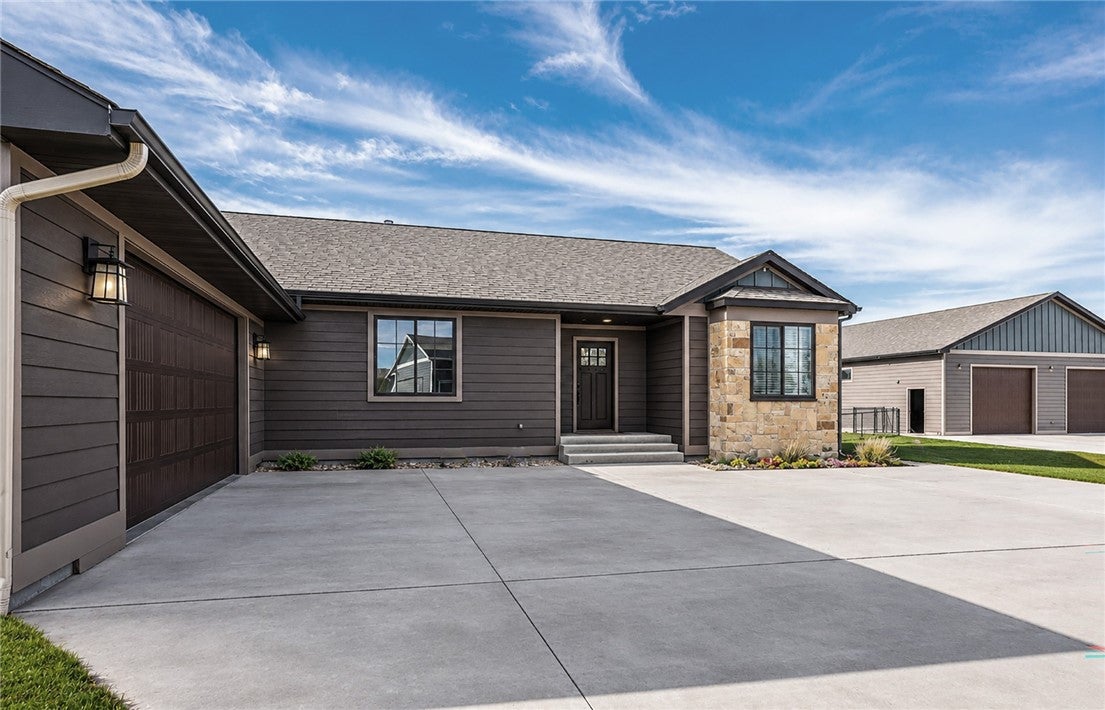
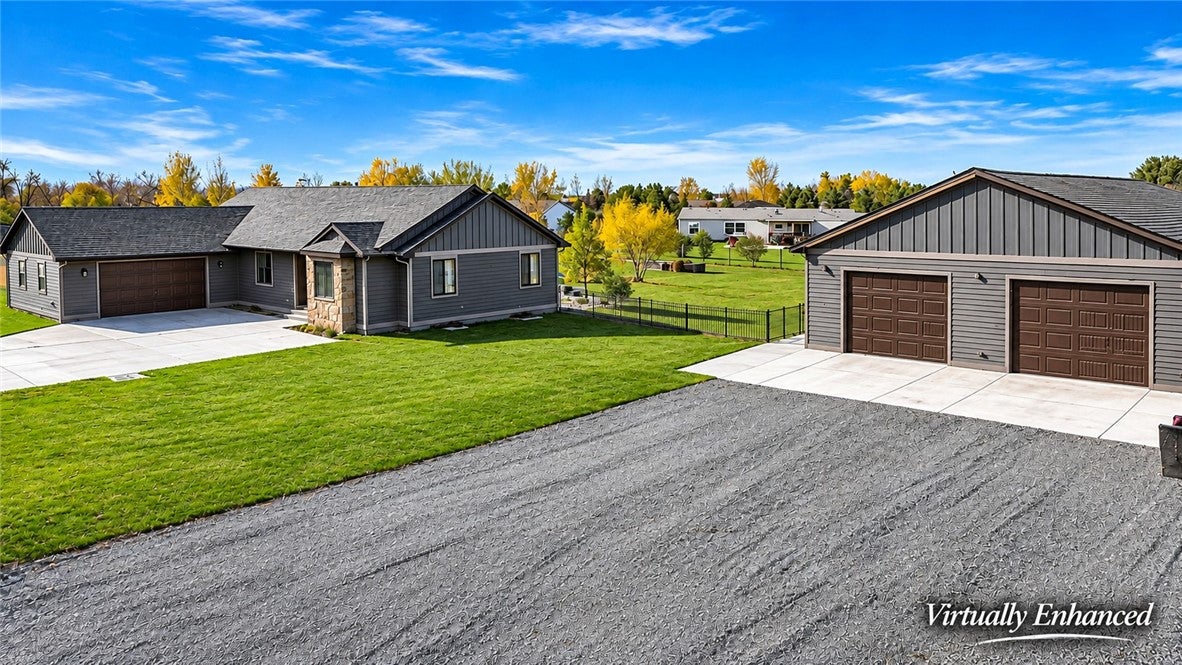
Space, versatility and room for all your Montana pursuits at 4863 Lorenz Lane in Billings! Set on 1+/- acre, this 4,328 sq. ft. home offers 5 bedrooms and 3 full baths, with 3 bedrooms on the main level and 2 in the basement. The inviting entry features a warm wood ceiling, while the kitchen showcases quartz countertops, a generous island with seating and an open gathering area. LVP flooring and fresh interior and exterior paint add appeal. The expansive basement family/recreation room provides room to spread out; one unfinished basement bedroom is scheduled to be completed before closing. Outside, enjoy a deck, patio, built-in BBQ, fire pit and above-ground pool. A standout 40' x 76' shop offers 3,040 sq. ft., 12' sidewalls, 10' overhead doors. A 10 gpm well, two 2,200-gallon cisterns and underground sprinklers support the property. An exceptional combination of living space, outdoor amenities and shop capacity!

Save
Ask
Tour
Hide
Share
Listing Snapshot
Price 
$837,500
Days On Site 
1 Day
Bedrooms 
5
Inside Area (SqFt) 
4,328 sqft
Total Baths 
3
Full Baths 
3
Partial Baths 
N/A
Lot Size 
1 Acre
Year Built 
2016
MLS Number 
362738
Status 
Active
Property Tax 
$8,092
HOA/Condo/Coop Fees 
N/A
Sq Ft Source 
N/A
Friends & Family
Recent Activity
yesterdayListing first seen on site
yesterdayListing updated with changes from the MLS
General Features
Acres 
1
Attached Garage 
Yes
Disclosures 
Disclosure On File
Garage 
Yes
Garage Spaces 
8
Levels 
Two
Parking 
AttachedWorkshop in GarageAdditional ParkingGarage Door Opener
Property Sub Type 
Single Family Residence
Sewer 
Septic Tank
SqFt Above 
2172
Style 
Ranch
Water Source 
CisternWell
Zoning 
Other
Interior Features
Appliances 
RangeWater SoftenerDishwasherElectric RangeFree-Standing RangeMicrowaveOvenRefrigeratorWater Softener OwnedCooktop
Basement 
Full
Cooling 
Central Air
Heating 
Natural GasForced Air
Main Level Bedrooms 
3
Window Features 
Window CoveringsWindow Treatments
Bedroom 
Level - Basement
Dining Room 
Level - MainDescription - Eating Area
Family Room 
Level - BasementFeatures - Recessed Lighting
Kitchen 
Level - MainFeatures - Recessed LightingDescription - Breakfast Bar,Pantry
Laundry 
Level - MainDescription - Large,Mud Room
Living Room 
Level - MainFeatures - Recessed Lighting, Vaulted Ceiling(s)
Master Bedroom 
Level - MainFeatures - Ceiling Fan(s), Walk-In Closet(s)Description - Bath
Save
Ask
Tour
Hide
Share
Exterior Features
Exterior 
Outdoor Grill
Fencing 
None
Other Structures 
Workshop
Patio And Porch 
DeckPatio
Pool Features 
Above Ground
Roof 
Asphalt
Windows/Doors 
Window CoveringsWindow Treatments
Community Features
MLS Area 
(08) West Billings
Financing Terms Available 
CashConventionalFHAVA Loan
Schools
School District
Unknown
Elementary School
Canyon Creek
Middle School
Canyon Creek
High School
West
Listing courtesy of Daniel Patterson of Berkshire Hathaway HS Floberg

All rights reserved. Information deemed reliable, but not verified or guaranteed. Users are responsible for checking the accuracy, completeness, currency, and status of all information.

Copyright © Billings Association of REALTORS® Incorporated and Billings Multiple Listing Service Incorporated.

Neighborhood & Commute
Source: Walkscore
Save
Ask
Tour
Hide
Share